
Structural BIM and detailing services
Explore Revit modeling, rebar detailing, concrete drawings, infrastructure packages, technical review and remote drafting support.
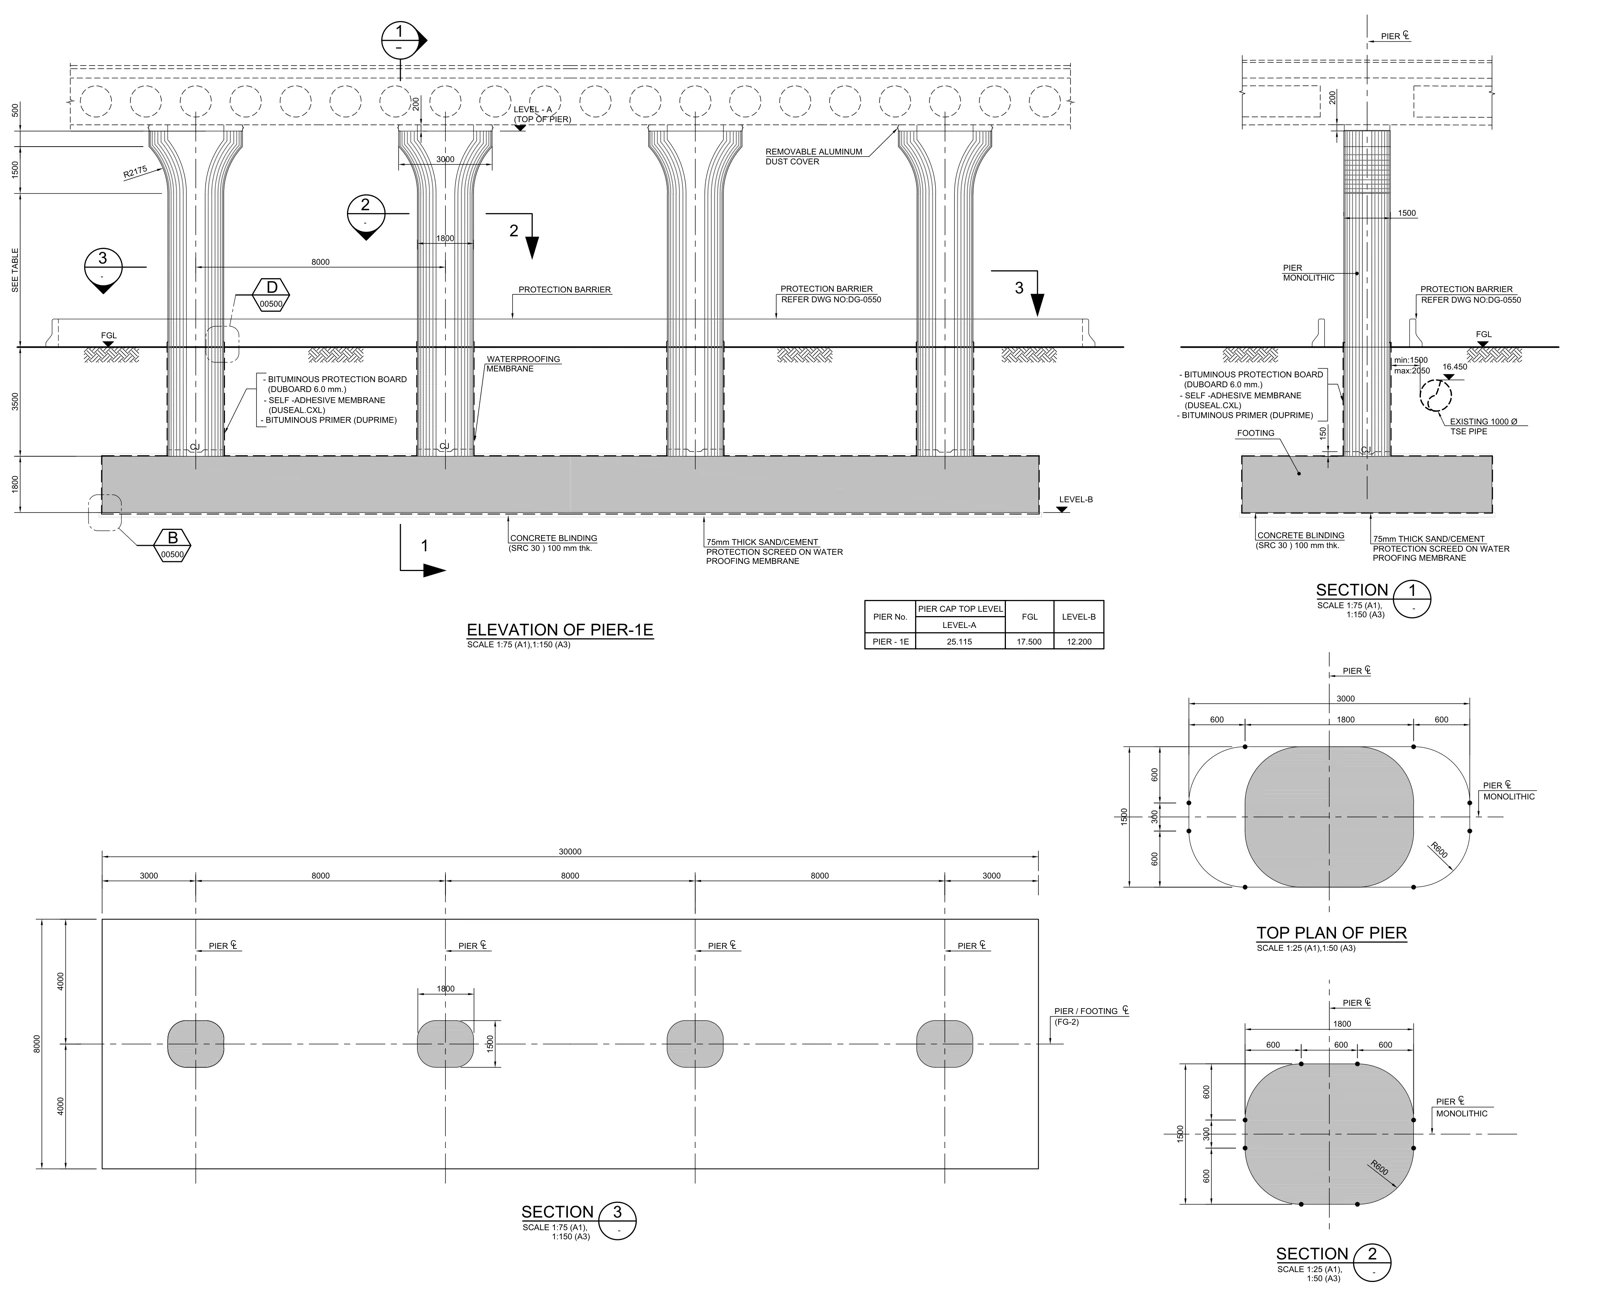
Structural BIM modeling in Revit
A structural model should connect the concrete geometry, project information and documents the team needs to use.
Explore ↗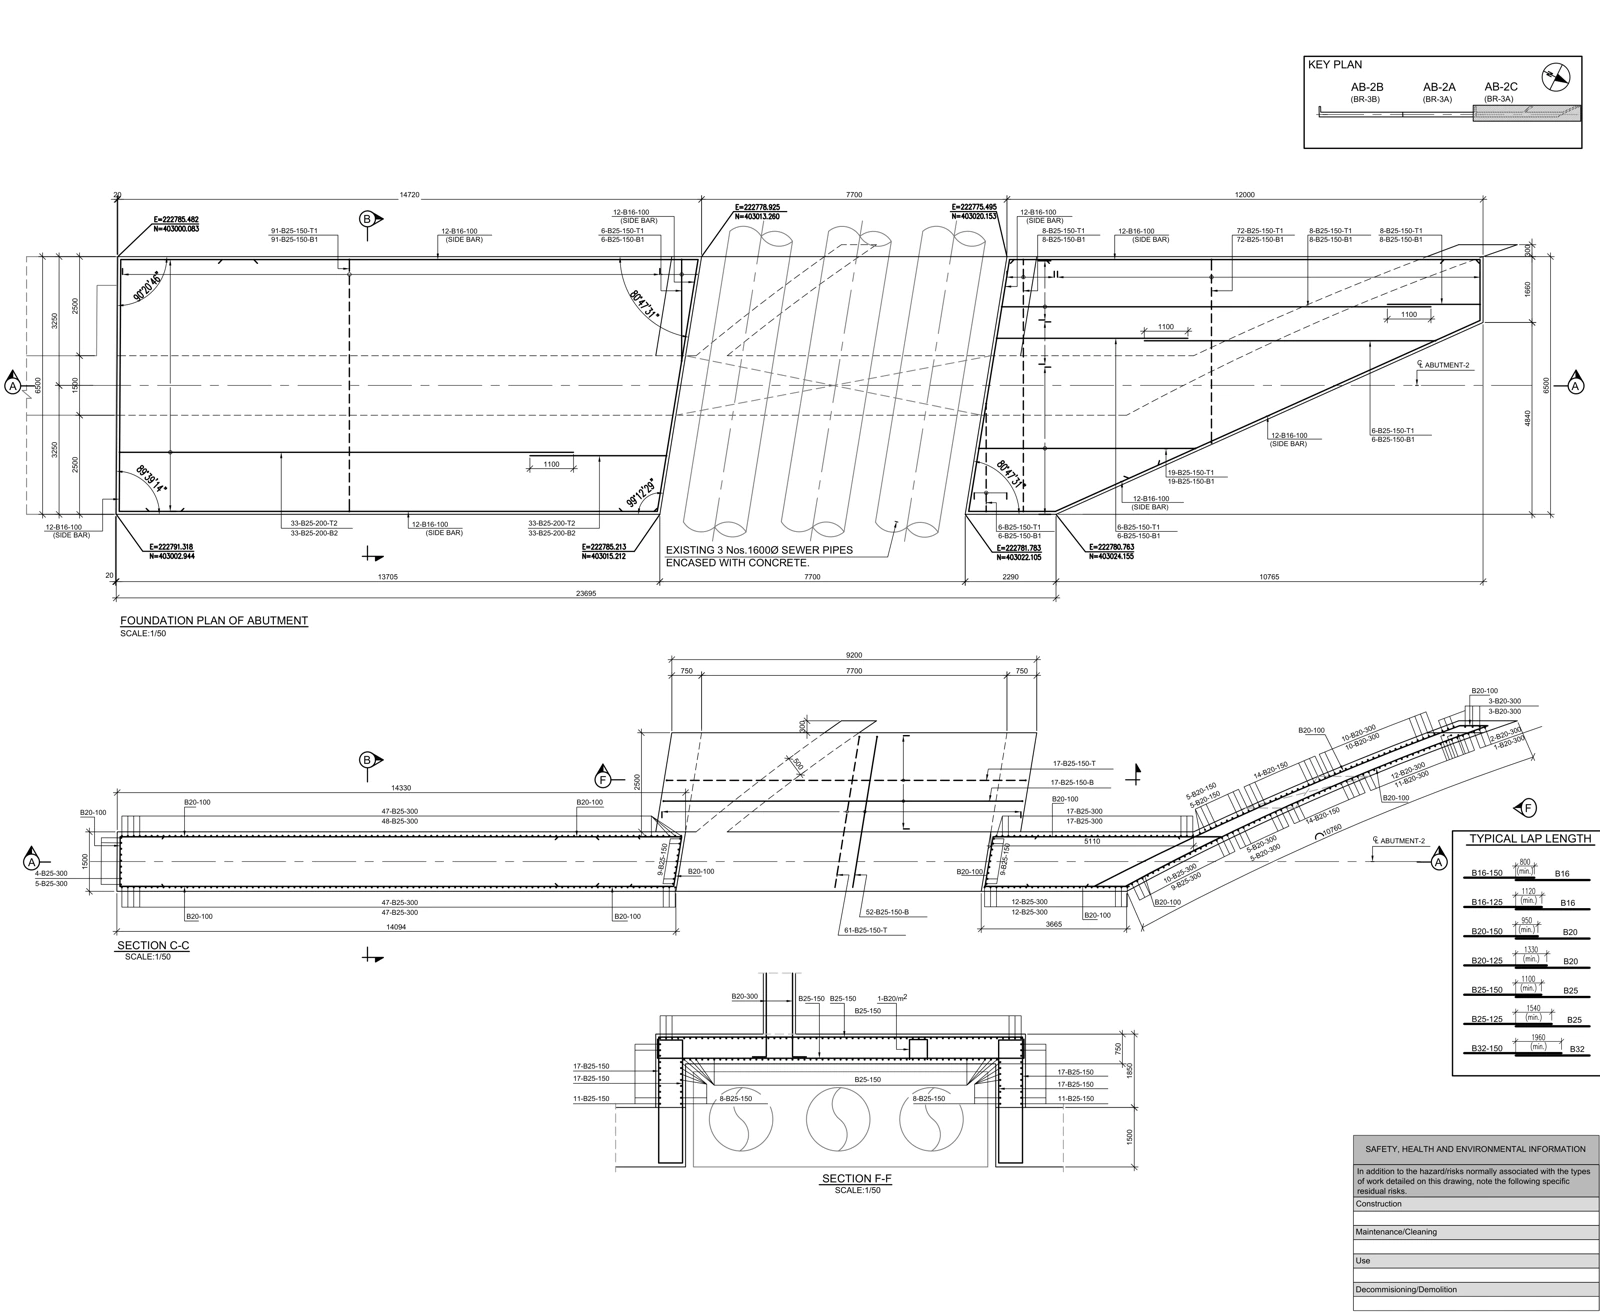
Rebar detailing, shop drawings and schedule checks
Trace each bar mark from its placement and section through to the reinforcement schedule.
Explore ↗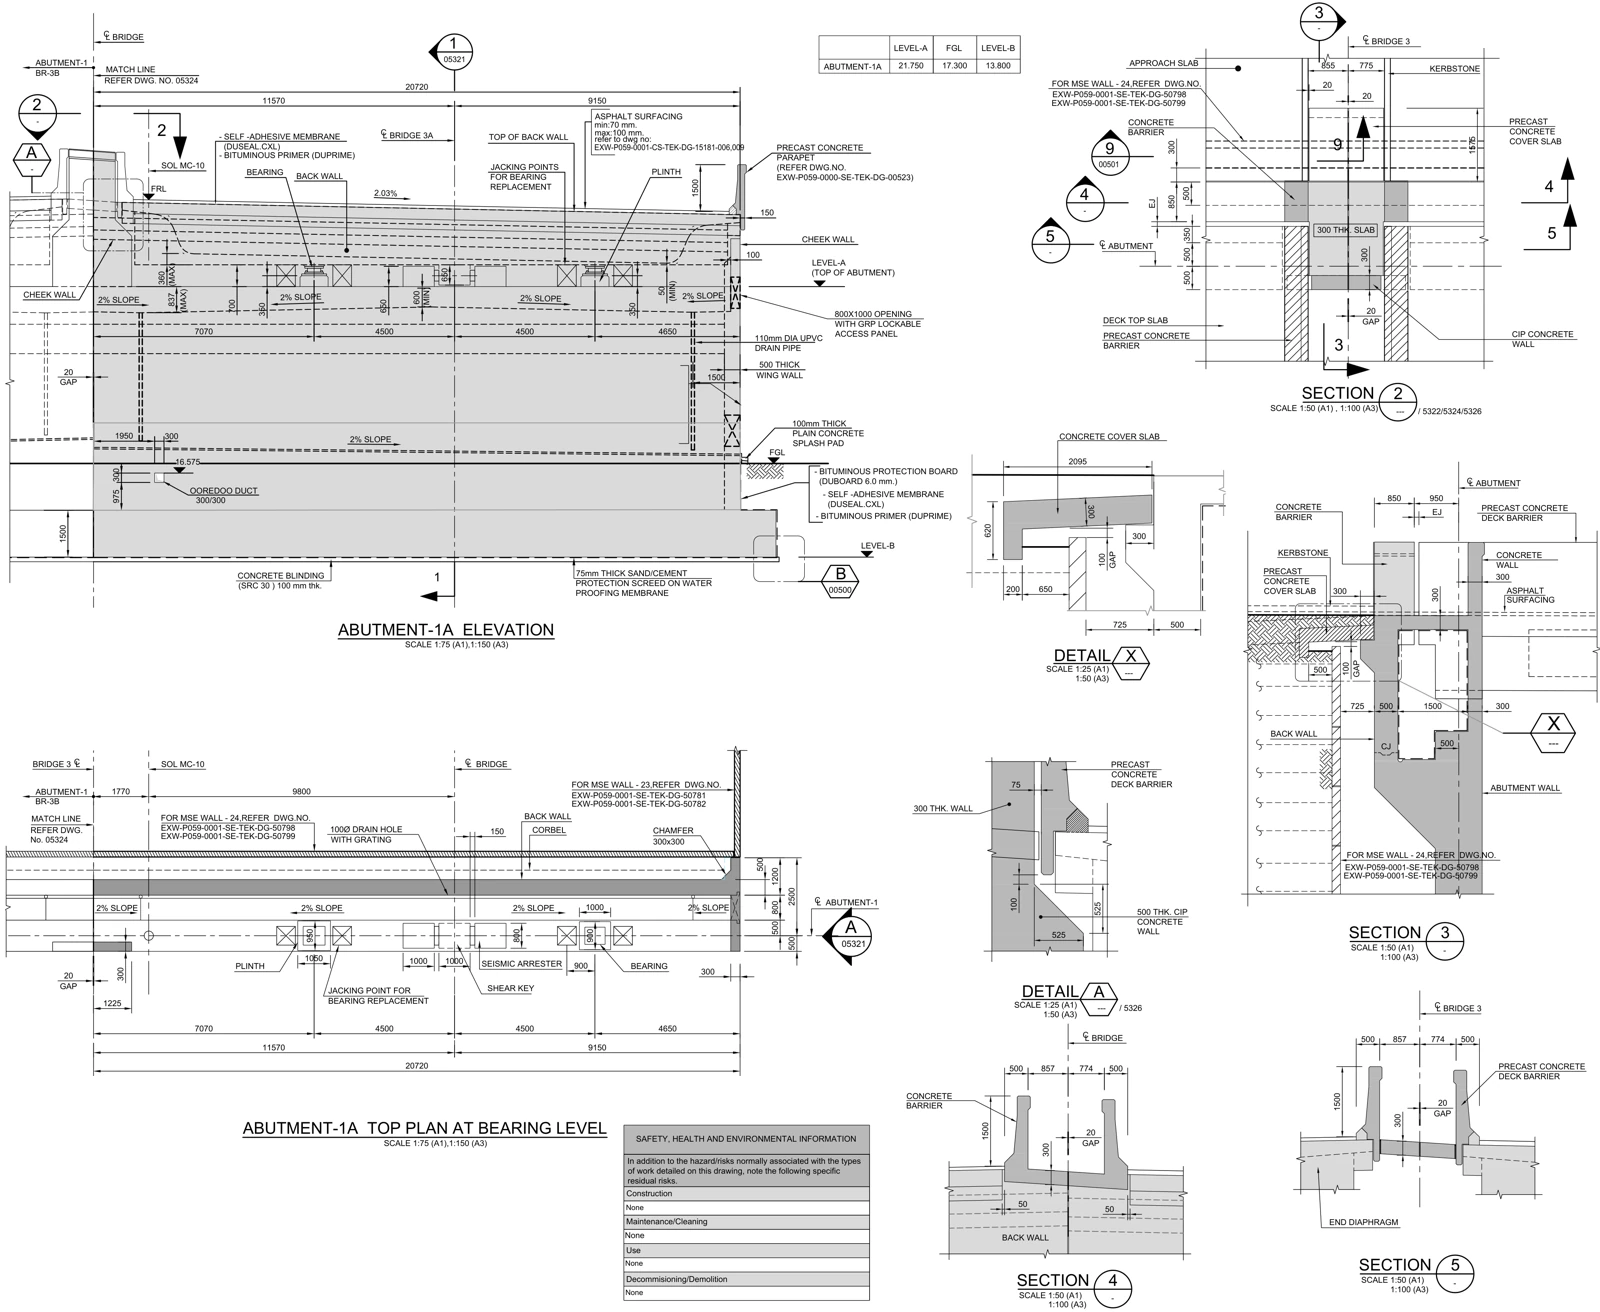
Concrete formwork and construction drawings
Make the concrete geometry readable through clear grids, levels, dimensions and section relationships.
Explore ↗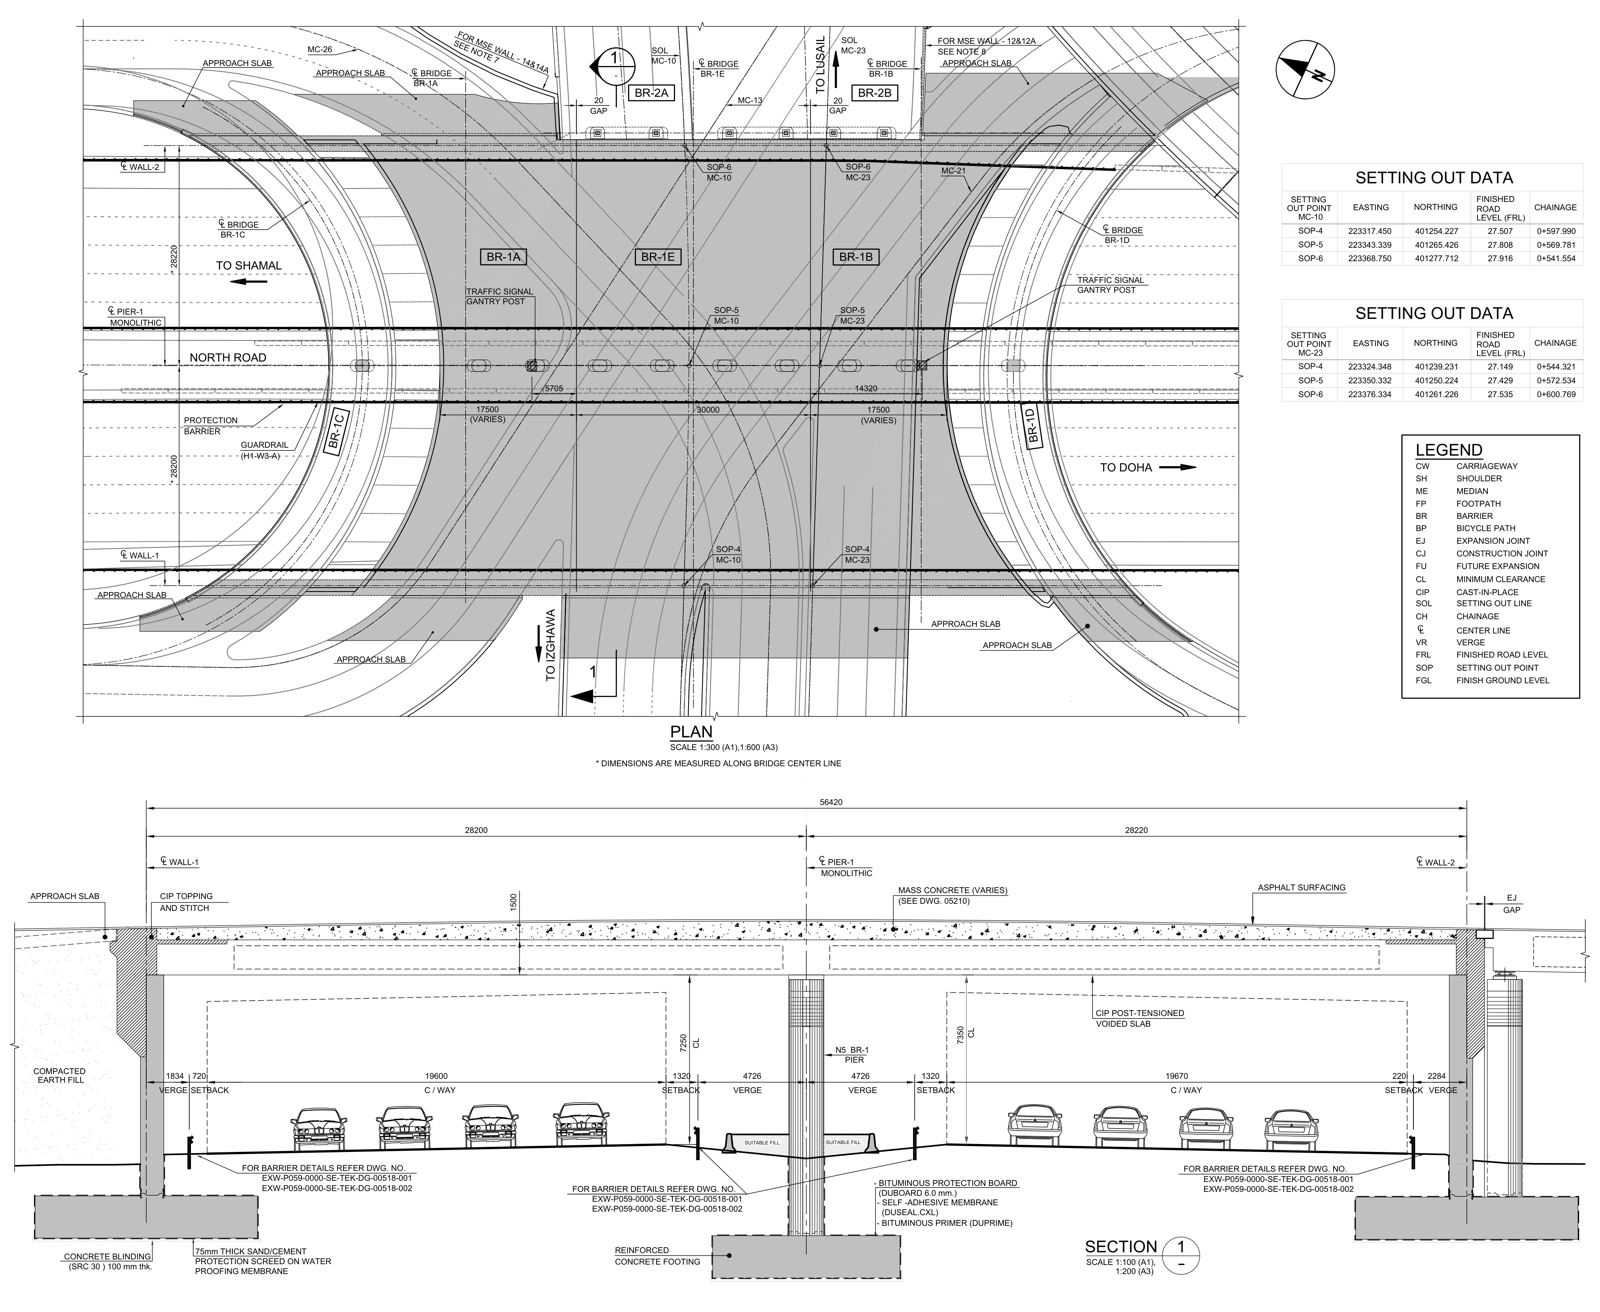
Bridge and infrastructure BIM detailing
Organize complex infrastructure into element packages with clear deliverables and review responsibilities.
Explore ↗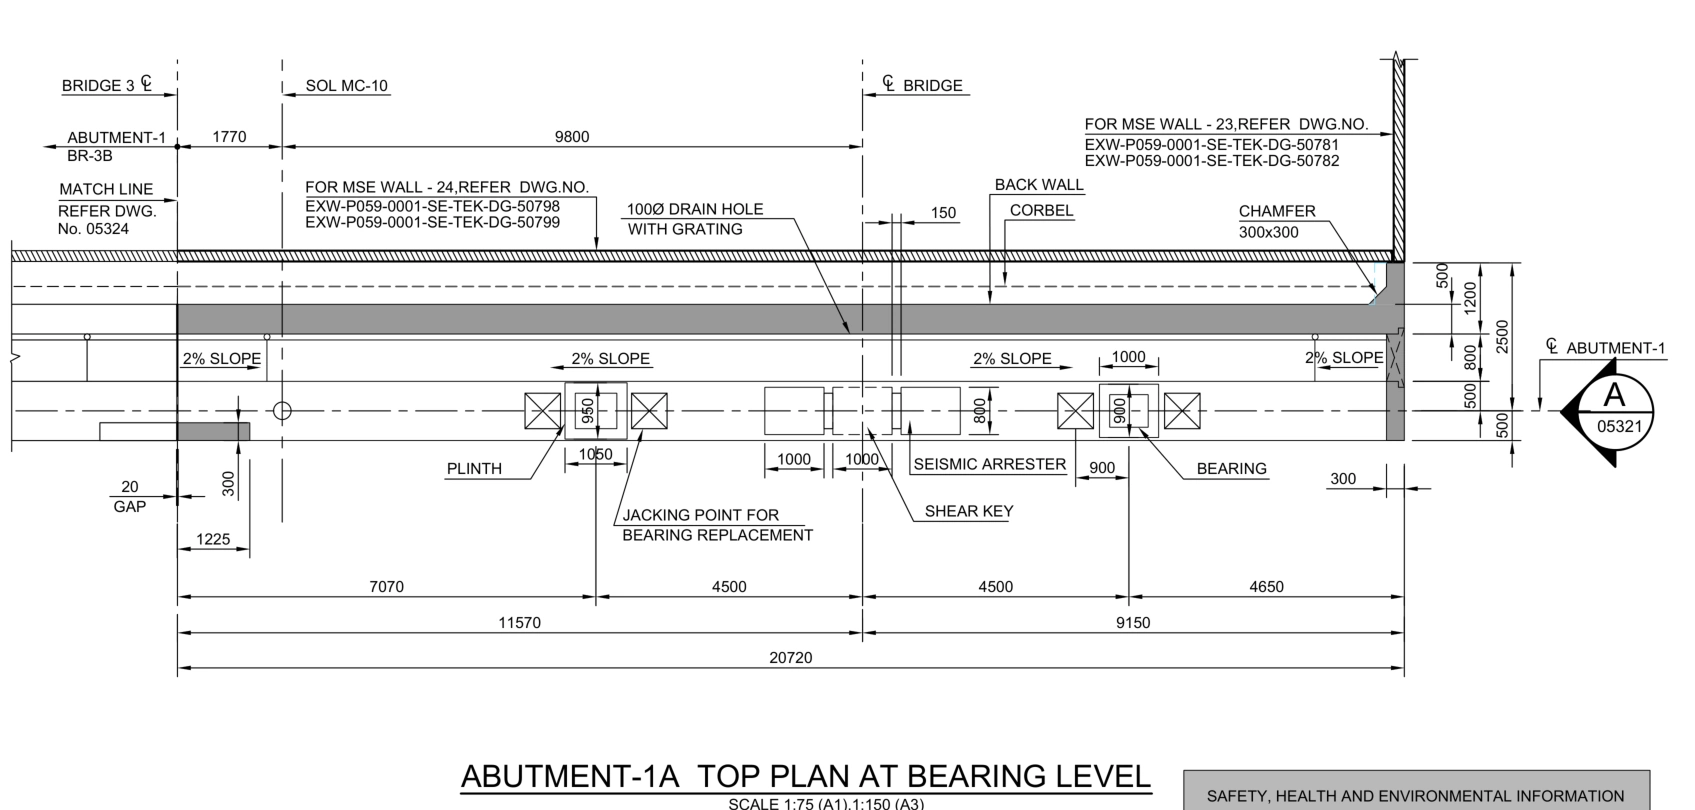
BIM coordination and structural detail review
Turn an observed discrepancy into a technical question the project team can resolve and verify.
Explore ↗Outsourced Revit and AutoCAD drafting support
Extend your production capacity with structural detailing support that fits your existing project workflow.
Explore ↗Let’s review your detail.
Start with a drawing, a model or a defined work package.
Share your project scope ↗hello@aksvero.com