
Real project drawings and technical studies
Selected real bridge formwork and reinforcement drawings from 35+ years of founding technical experience. Explore the documents and review approach.
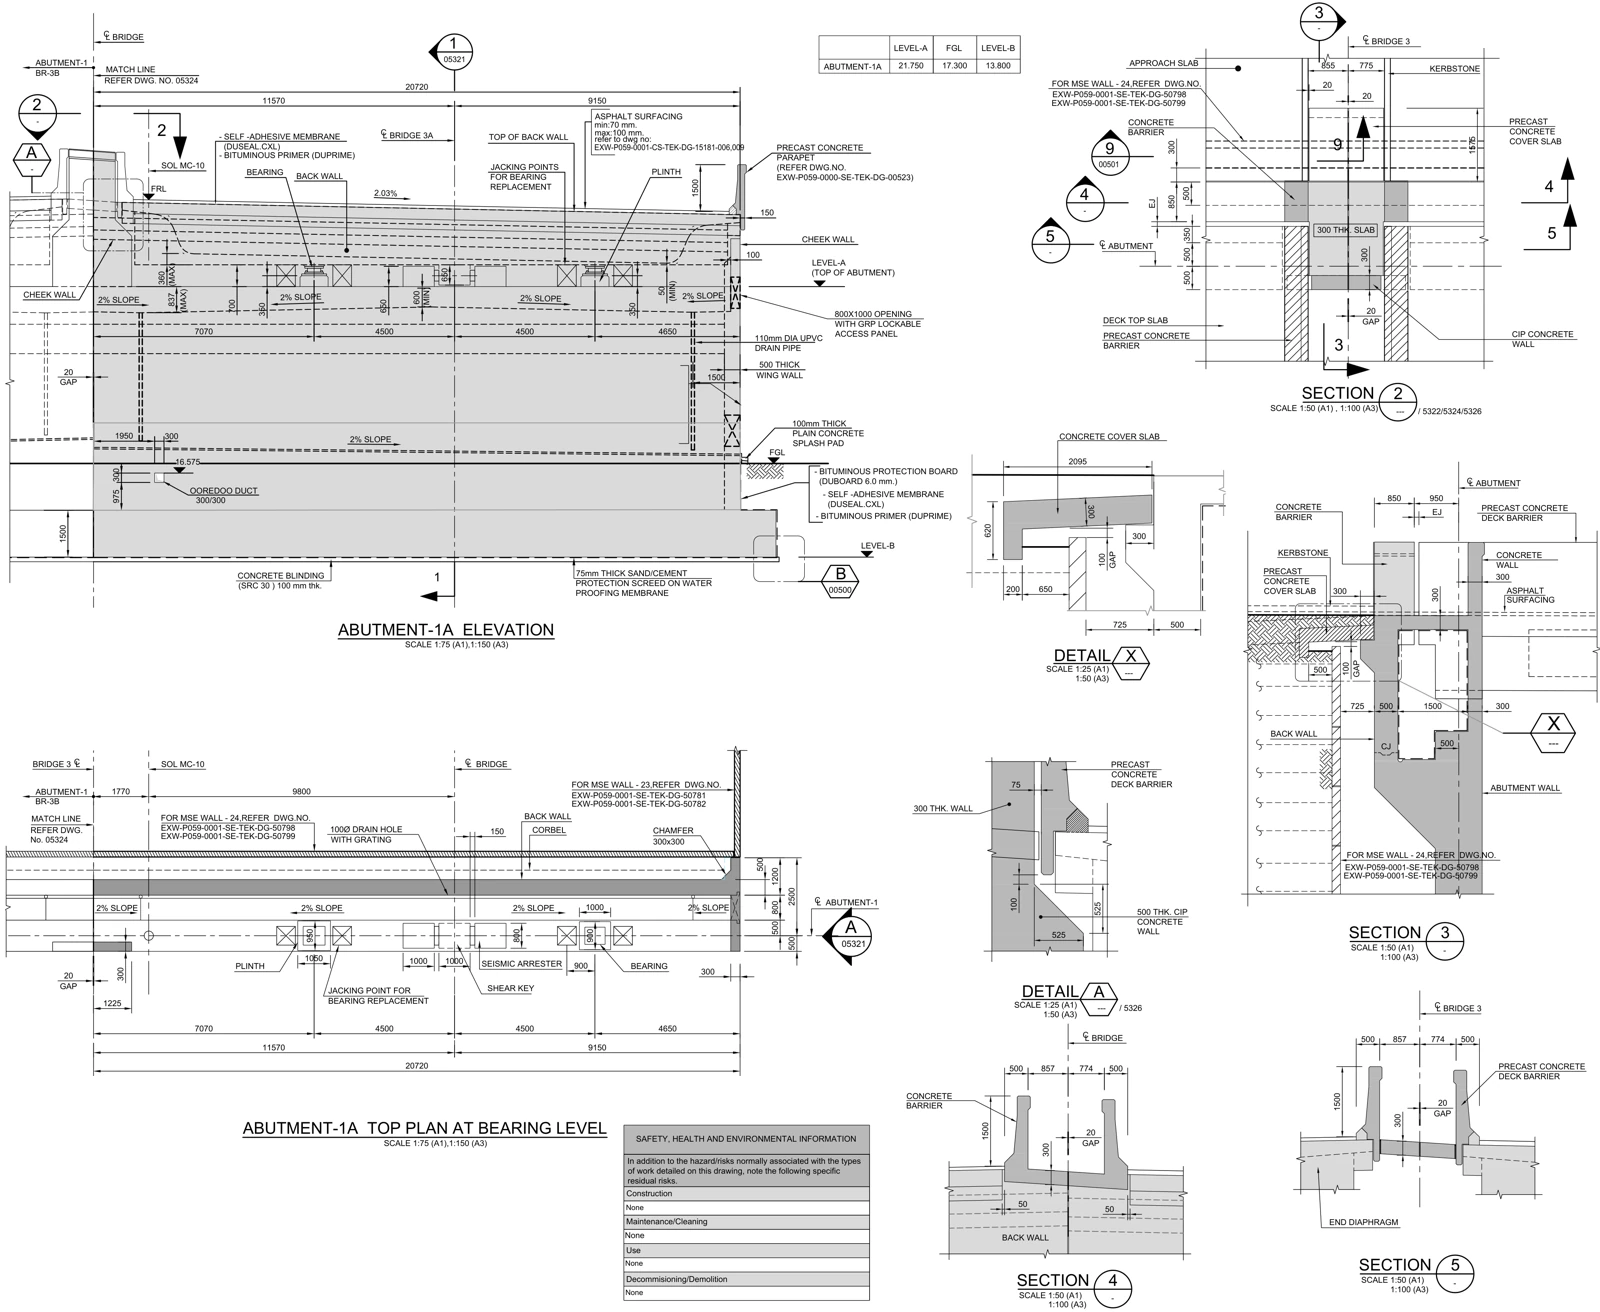
Real drawing study: bridge abutment formwork
Explore how concrete geometry, bearing zones and access relationships are communicated on a real drawing.
Explore ↗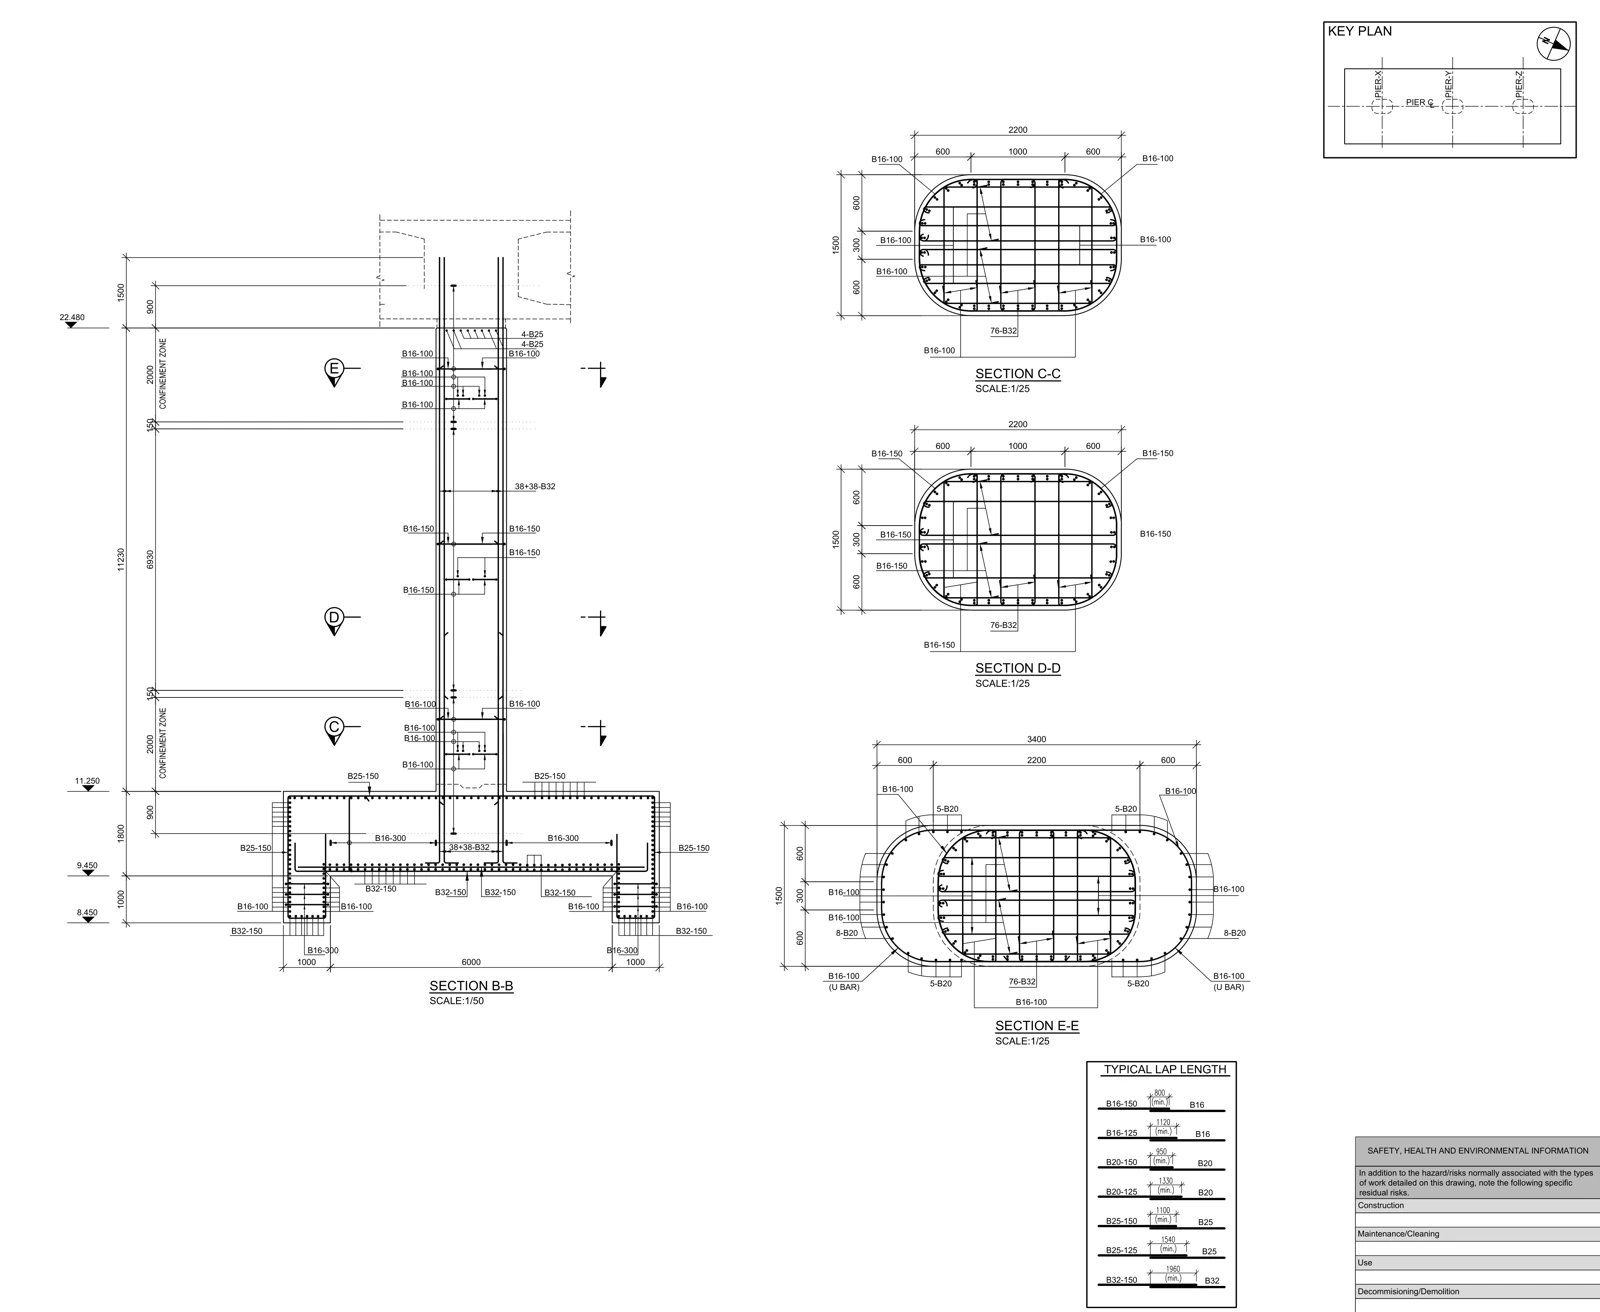
Real drawing study: bridge pier reinforcement details
The technical value of a rebar drawing lies in tracing the same element through its elevation and sections at different levels.
Explore ↗Selected drawing archive
The six drawings in this archive are not presented as six separate projects. Request an extended presentation with technical role and scope information.
Bridge abutment — formwork drawing
A real work sample bringing together the abutment elevation, bearing-level plan, sections and local details.
PDF ↗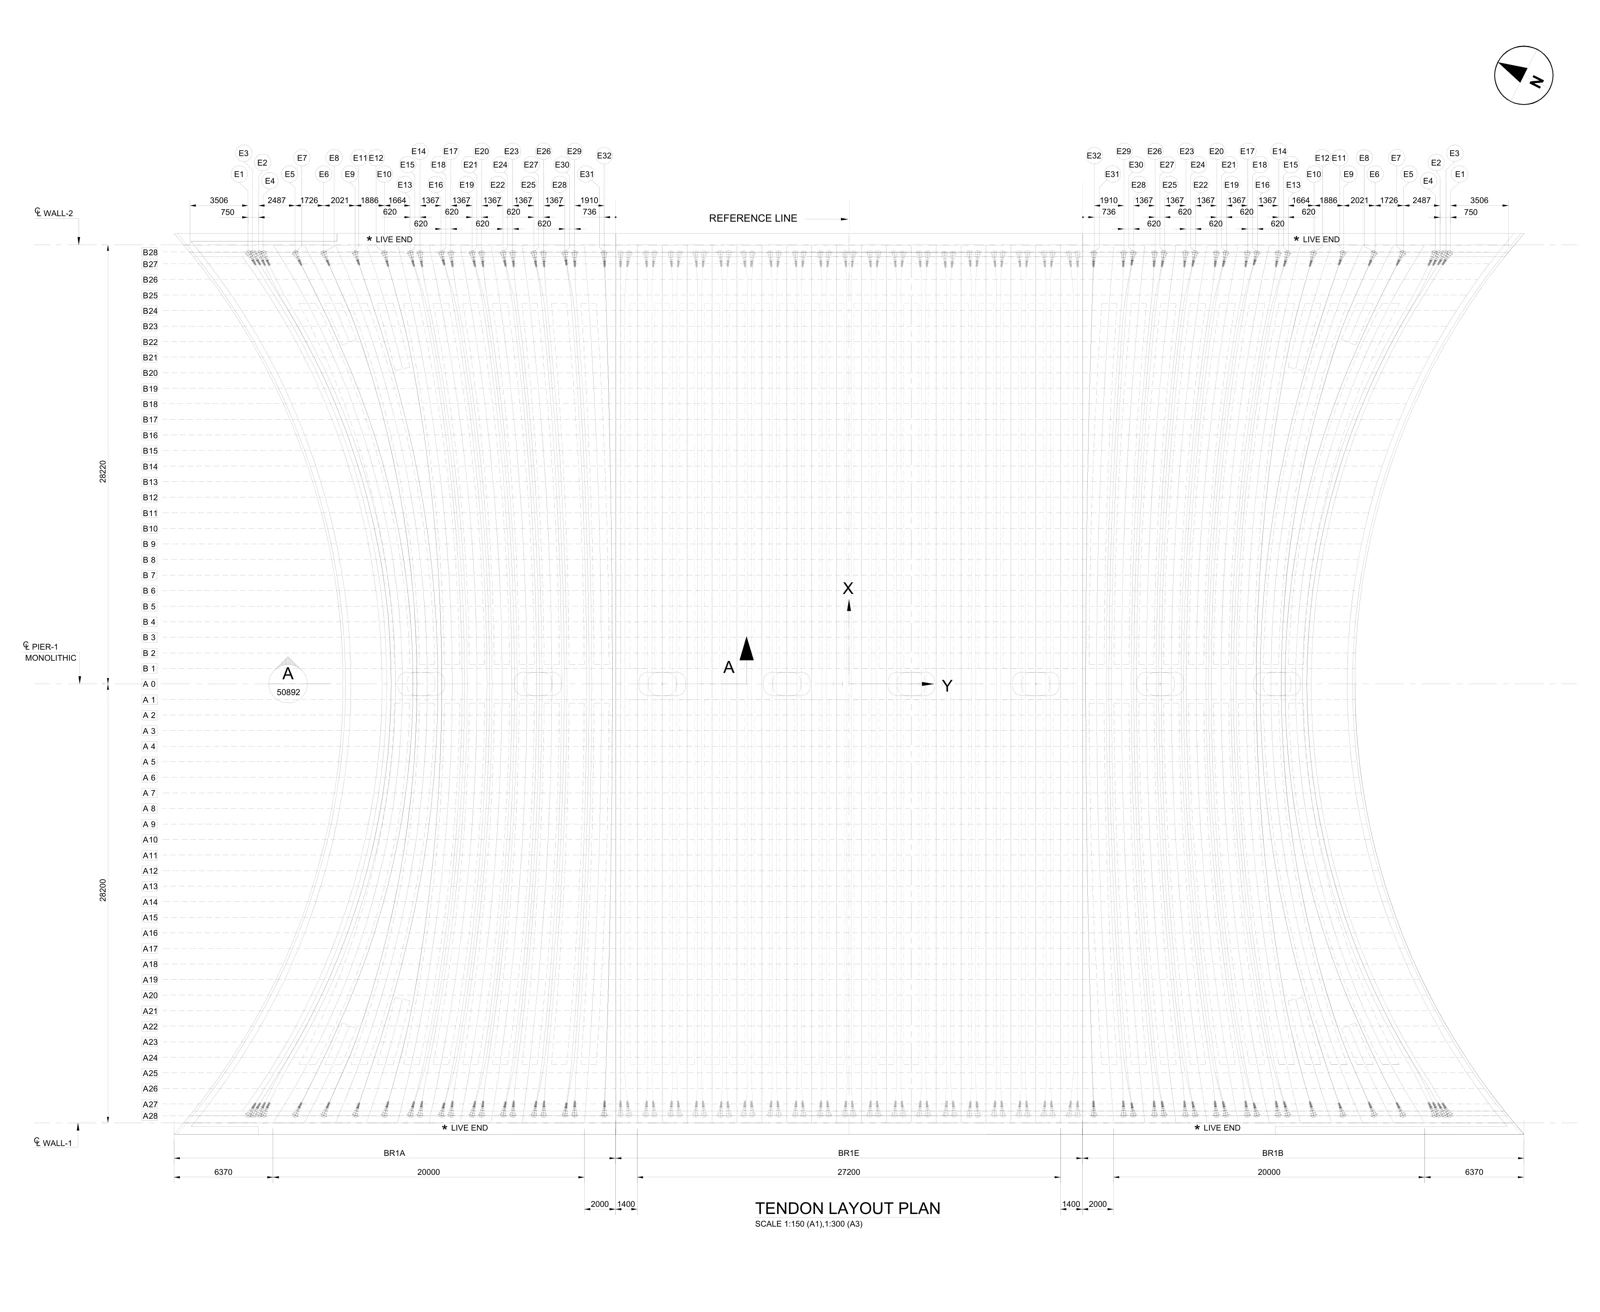
Bridge — post-tensioning tendon layout
A post-tensioning plan showing tendon paths across the deck, reference lines and the layout at end zones.
PDF ↗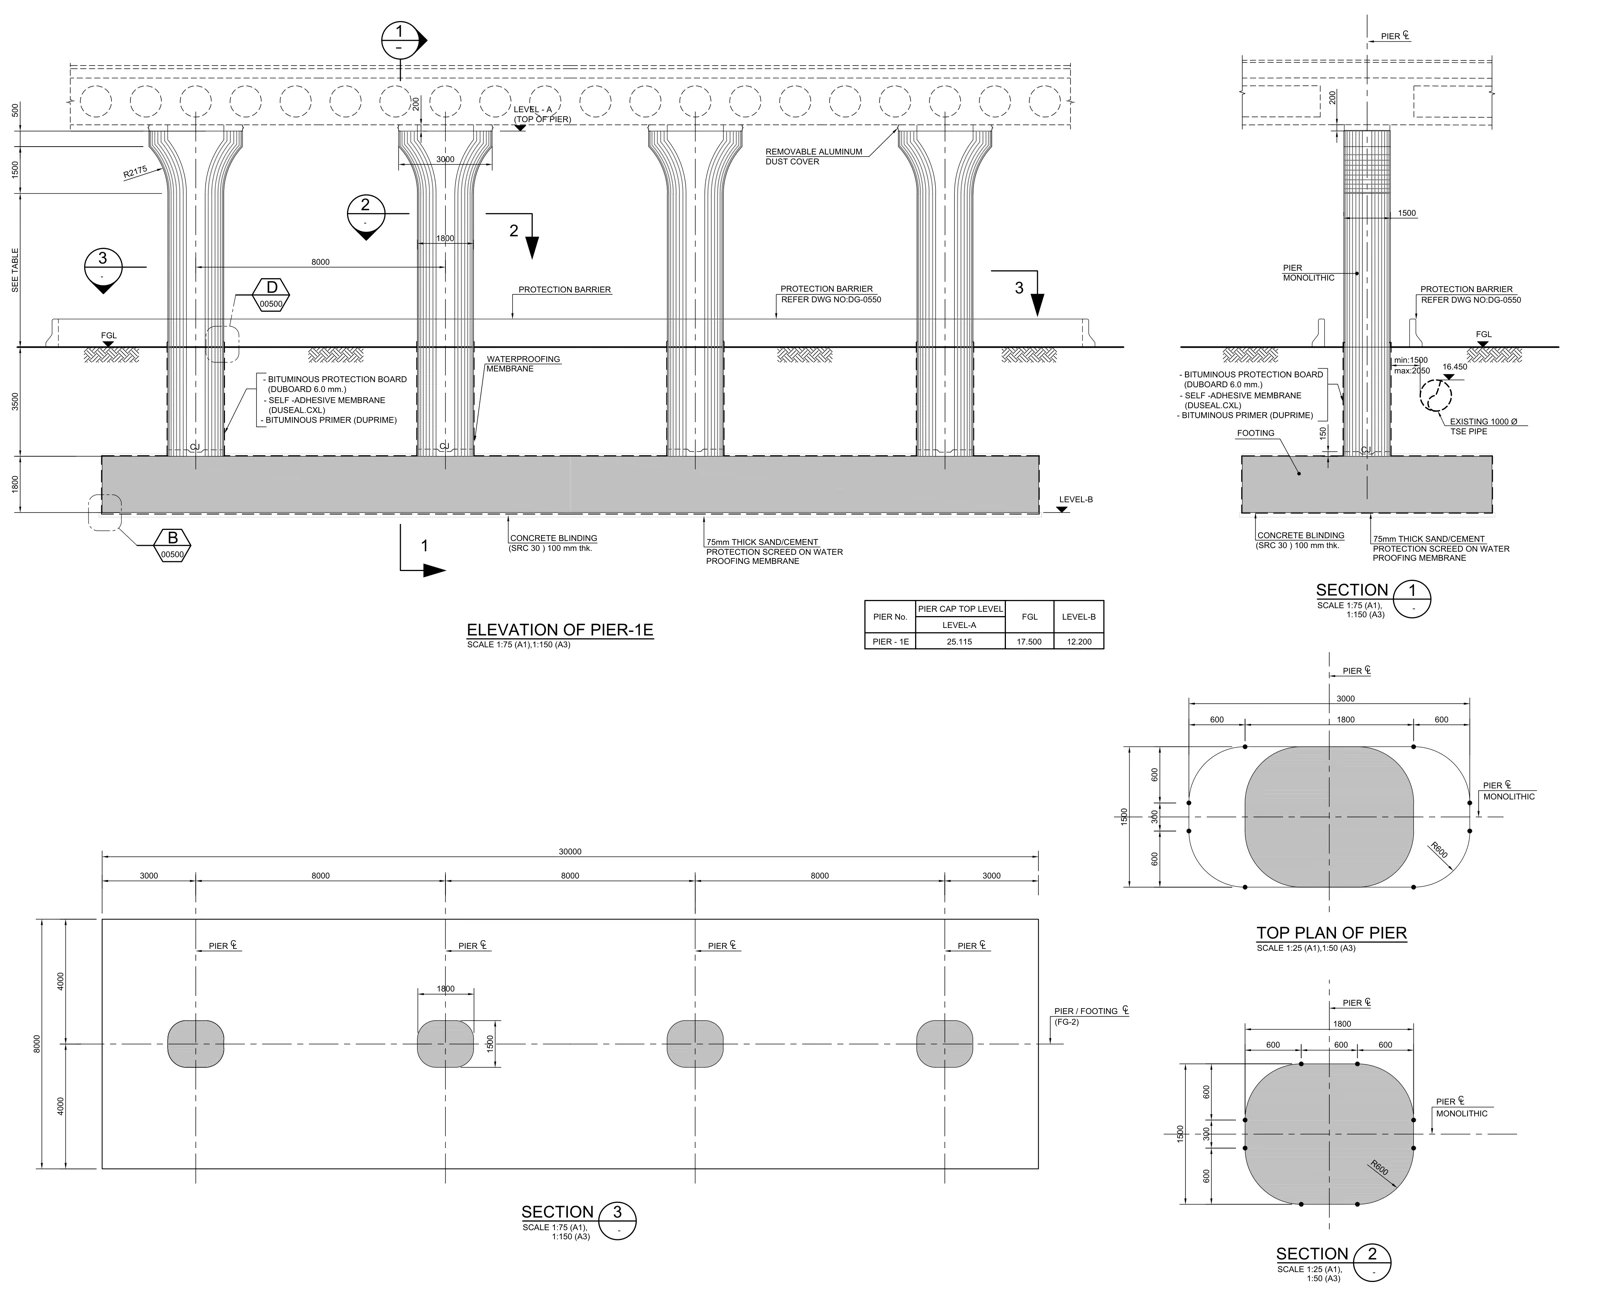
Bridge pier and foundation details
Pier elevation, common foundation geometry, top plan and cross-sections brought together on a single drawing.
PDF ↗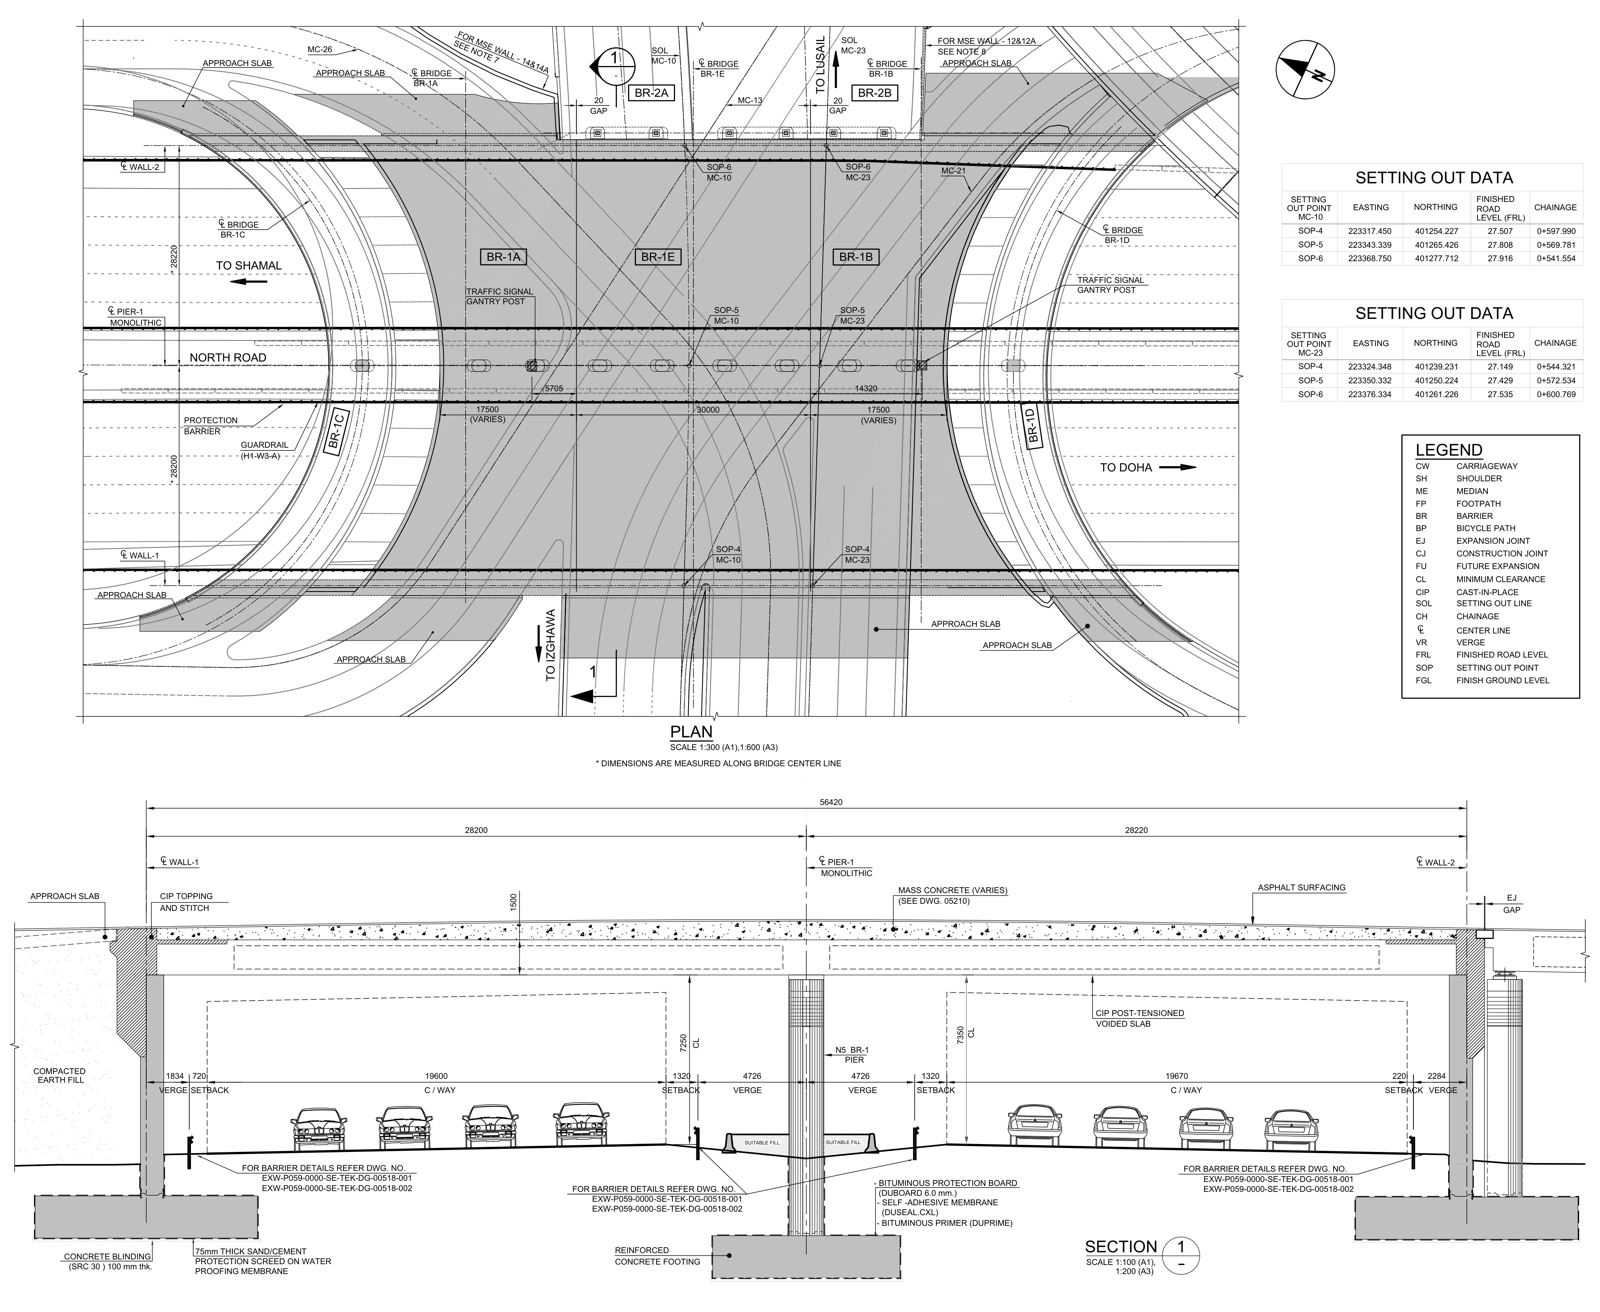
Bridge general arrangement and section
A general arrangement drawing showing the relationship to road geometry, plan layout, setting-out data and vertical section.
PDF ↗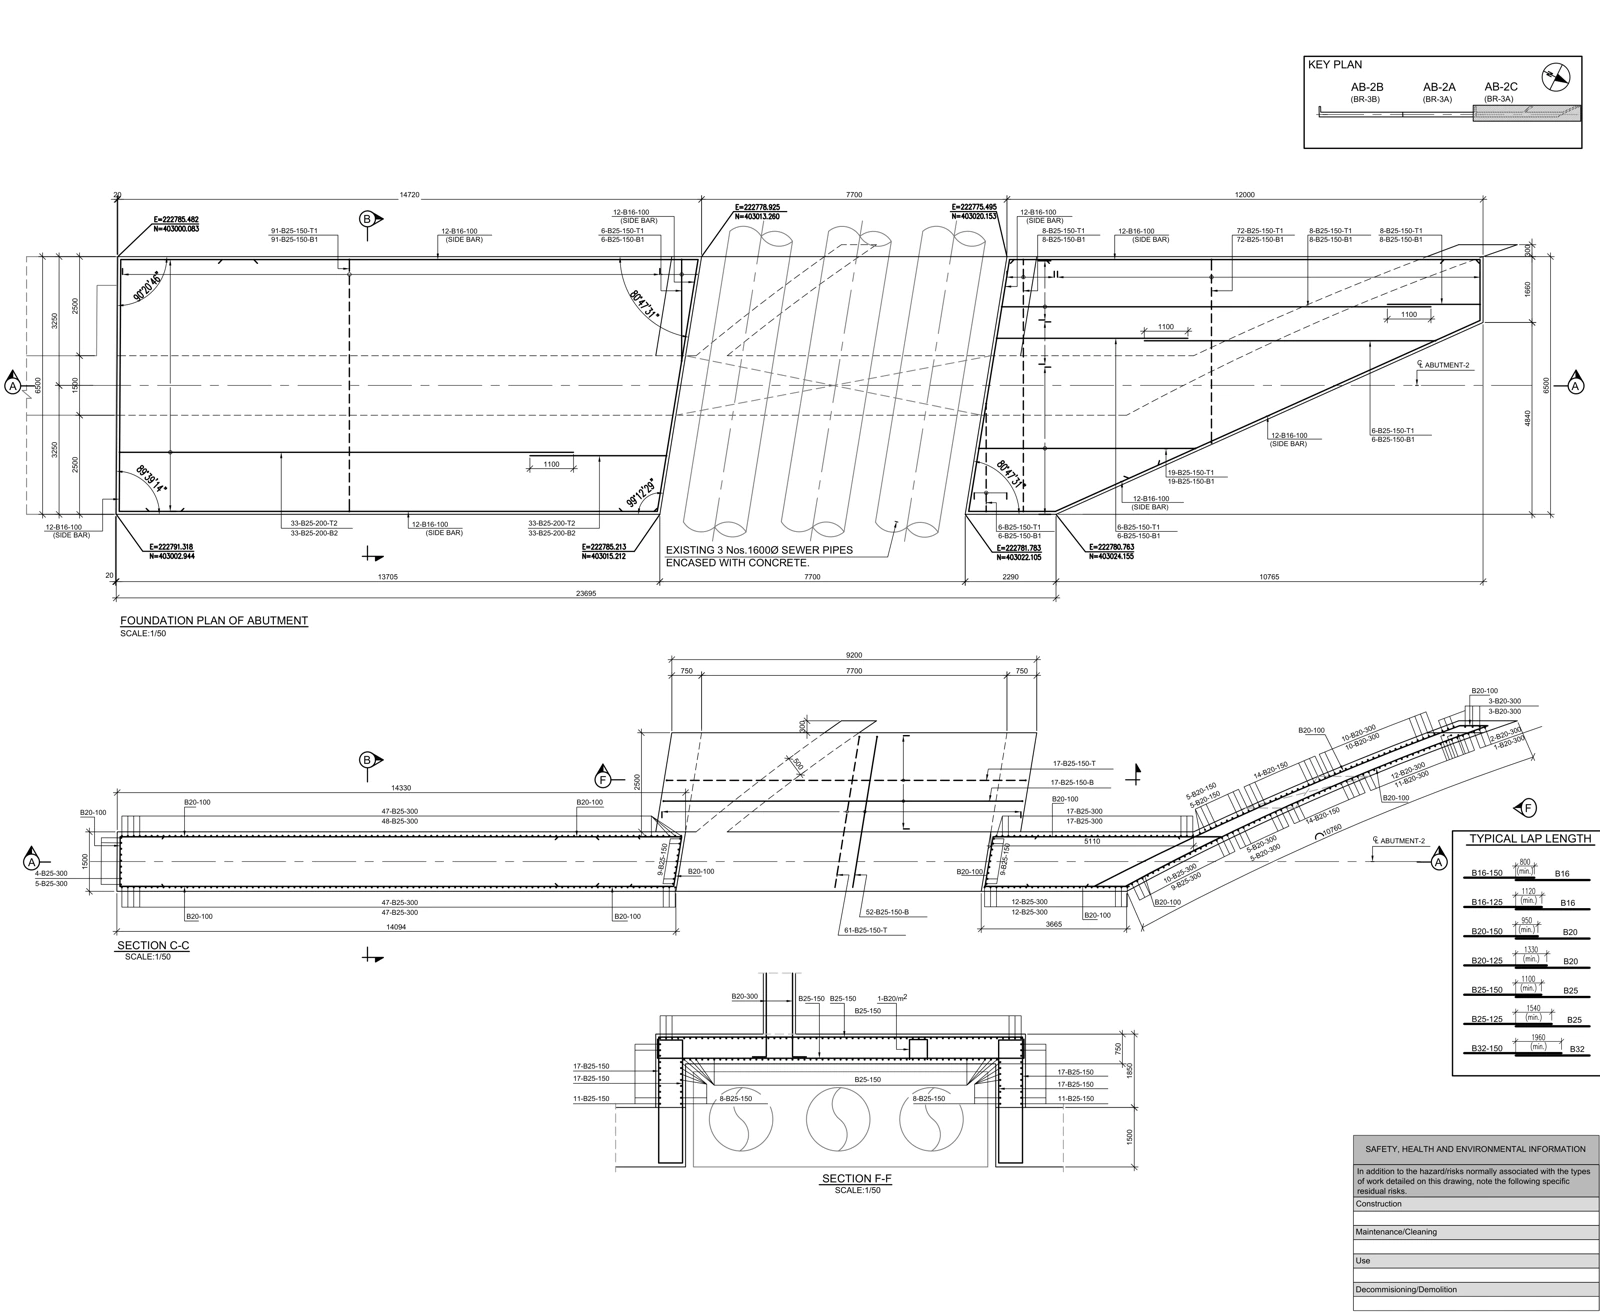
Abutment foundation — reinforcement plan
A detail drawing showing bottom and top reinforcement in the abutment foundation, bar diameters and spacing, and sections C–C and F–F.
PDF ↗Bridge pier — reinforcement details
Pier longitudinal reinforcement, tie arrangement and confinement zones, with the foundation connection and cross-sections at different levels.
PDF ↗Let’s review your detail.
Start with a drawing, a model or a defined work package.
Share your project scope ↗hello@aksvero.com