
Concrete formwork and construction drawings
Make the concrete geometry readable through clear grids, levels, dimensions and section relationships.
A concrete outline drawing must communicate which surface and level a line represents, not merely place that line correctly. AKSVERO connects plans, elevations and sections, linking local details back to the main drawing. From bridge abutments to building slabs, the production focus is a clear and traceable representation of supplied design information.
Discuss this scope ↗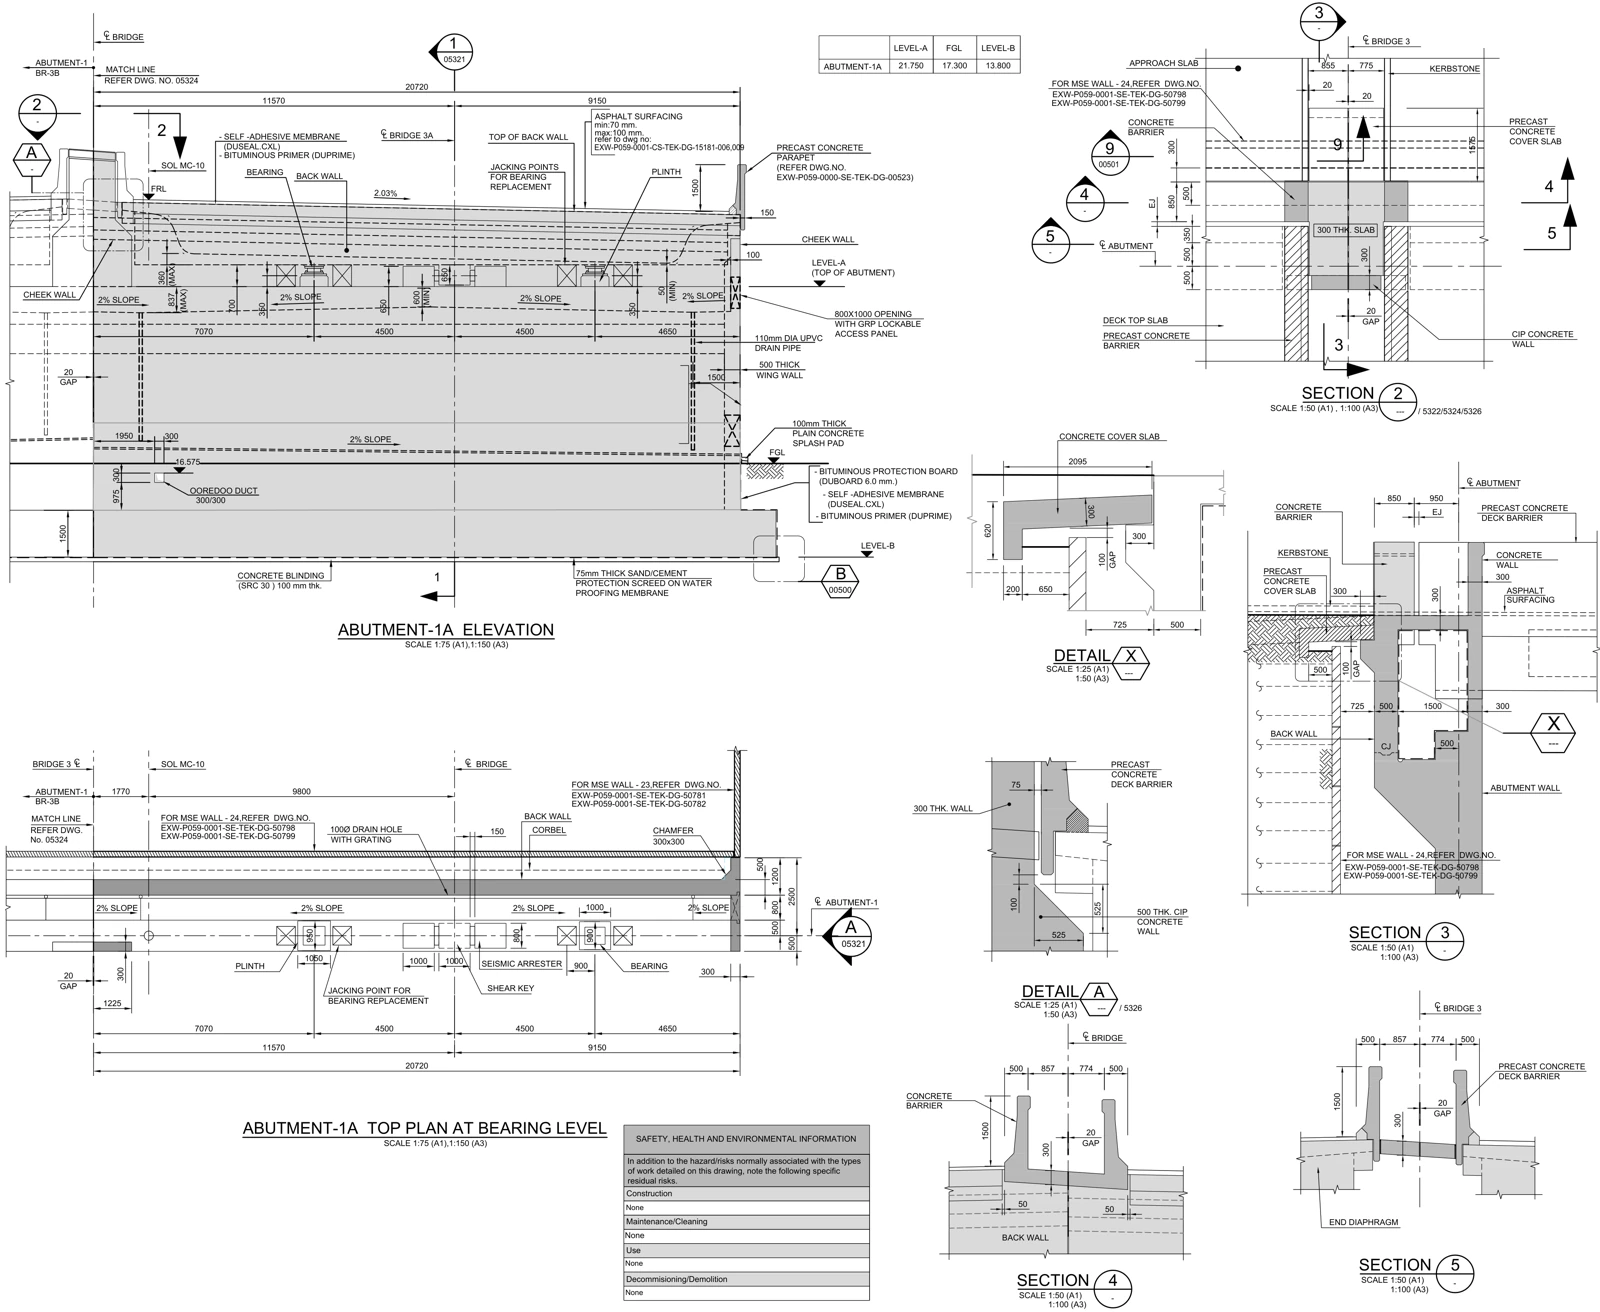
Inputs to start
- Governing design geometry and reference drawings
- Grids, levels, openings, embeds and local detail inputs
- Sheet size, scale, layer and drawing-template requirements
Deliverables
- Concrete outline and formwork layout drawings
- Coordinated sections, elevations and local details
- Dimensioned and referenced PDF / DWG outputs
- Drawing register and revision records
Review focus
- Plan and section geometry describe the same element
- Level and dimension chains match the references
- Openings, embeds and adjacent-element interfaces are reviewed
Define the right package.
This service covers documentation of concrete geometry. Formwork system engineering and temporary support design, if requested, require a separately defined specialist scope.
Commercial scope and engagement
Fees and schedule depend on input completeness, element variety, reinforcement complexity, drawing/model scope and expected revisions. We can discuss a defined package, temporary production support or a separate review assignment. The proposal records included outputs, assumptions and revision boundaries together.
Frequently asked questions
Can you develop drawings from an existing model?
Yes. View preparation, dimensions, sections and issue-template work can be scoped around an existing model or drawing set.
Does formwork review verify reinforcement?
It establishes concrete geometry. Reinforcement needs its corresponding design information, placing drawings and sections.
From the technical library
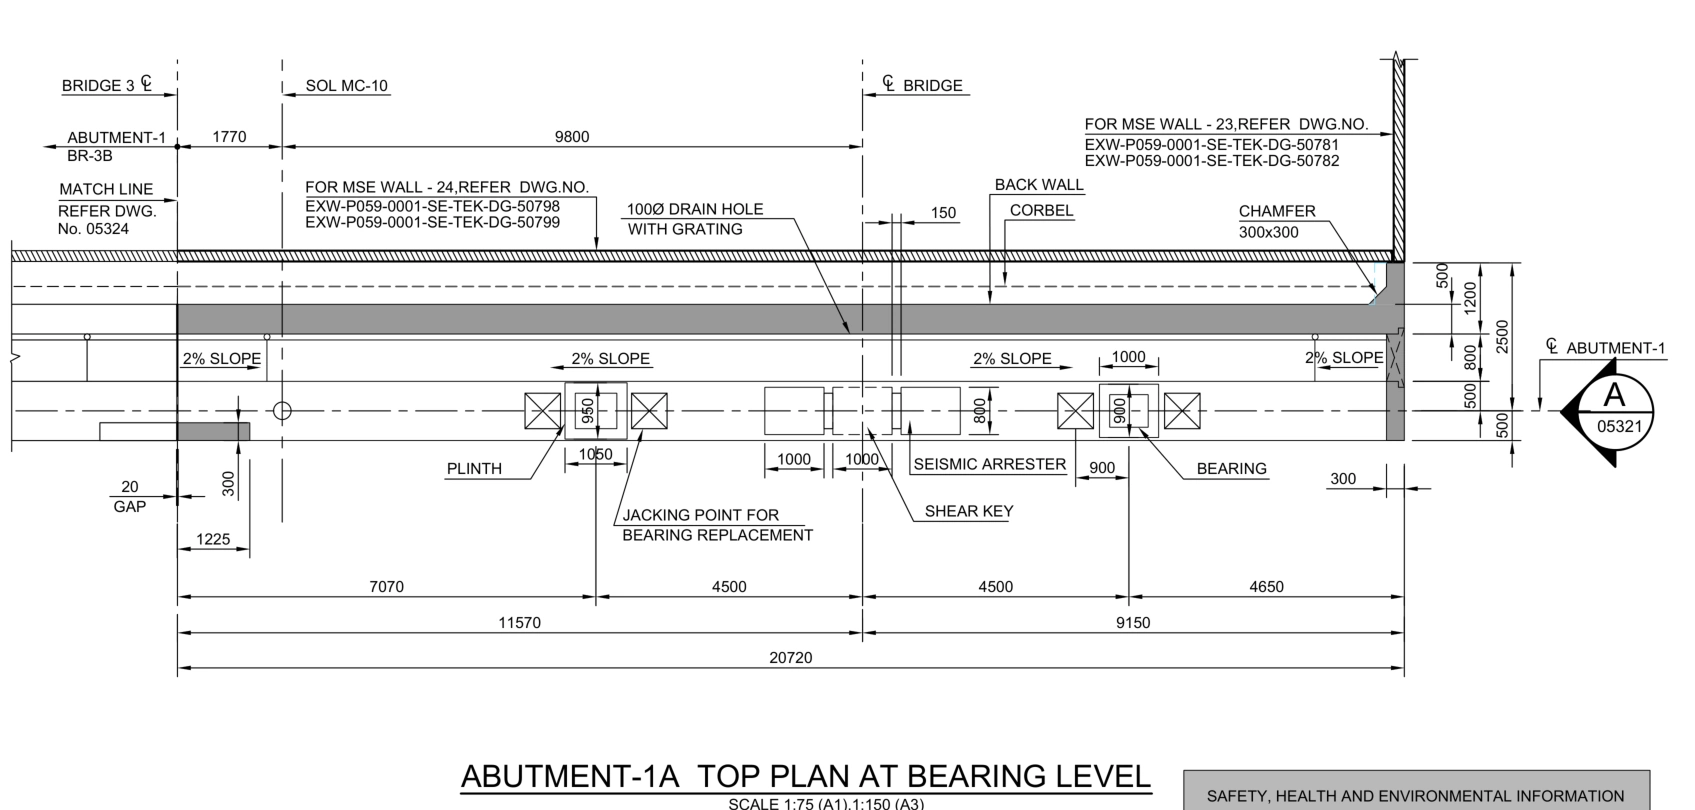
Bridge abutment drawings: bearing seats, jacking zones and maintenance access
A bearing fitting on a plan does not prove that it can be replaced. An abutment review needs to connect geometry with access and the information required for maintenance.
Explore ↗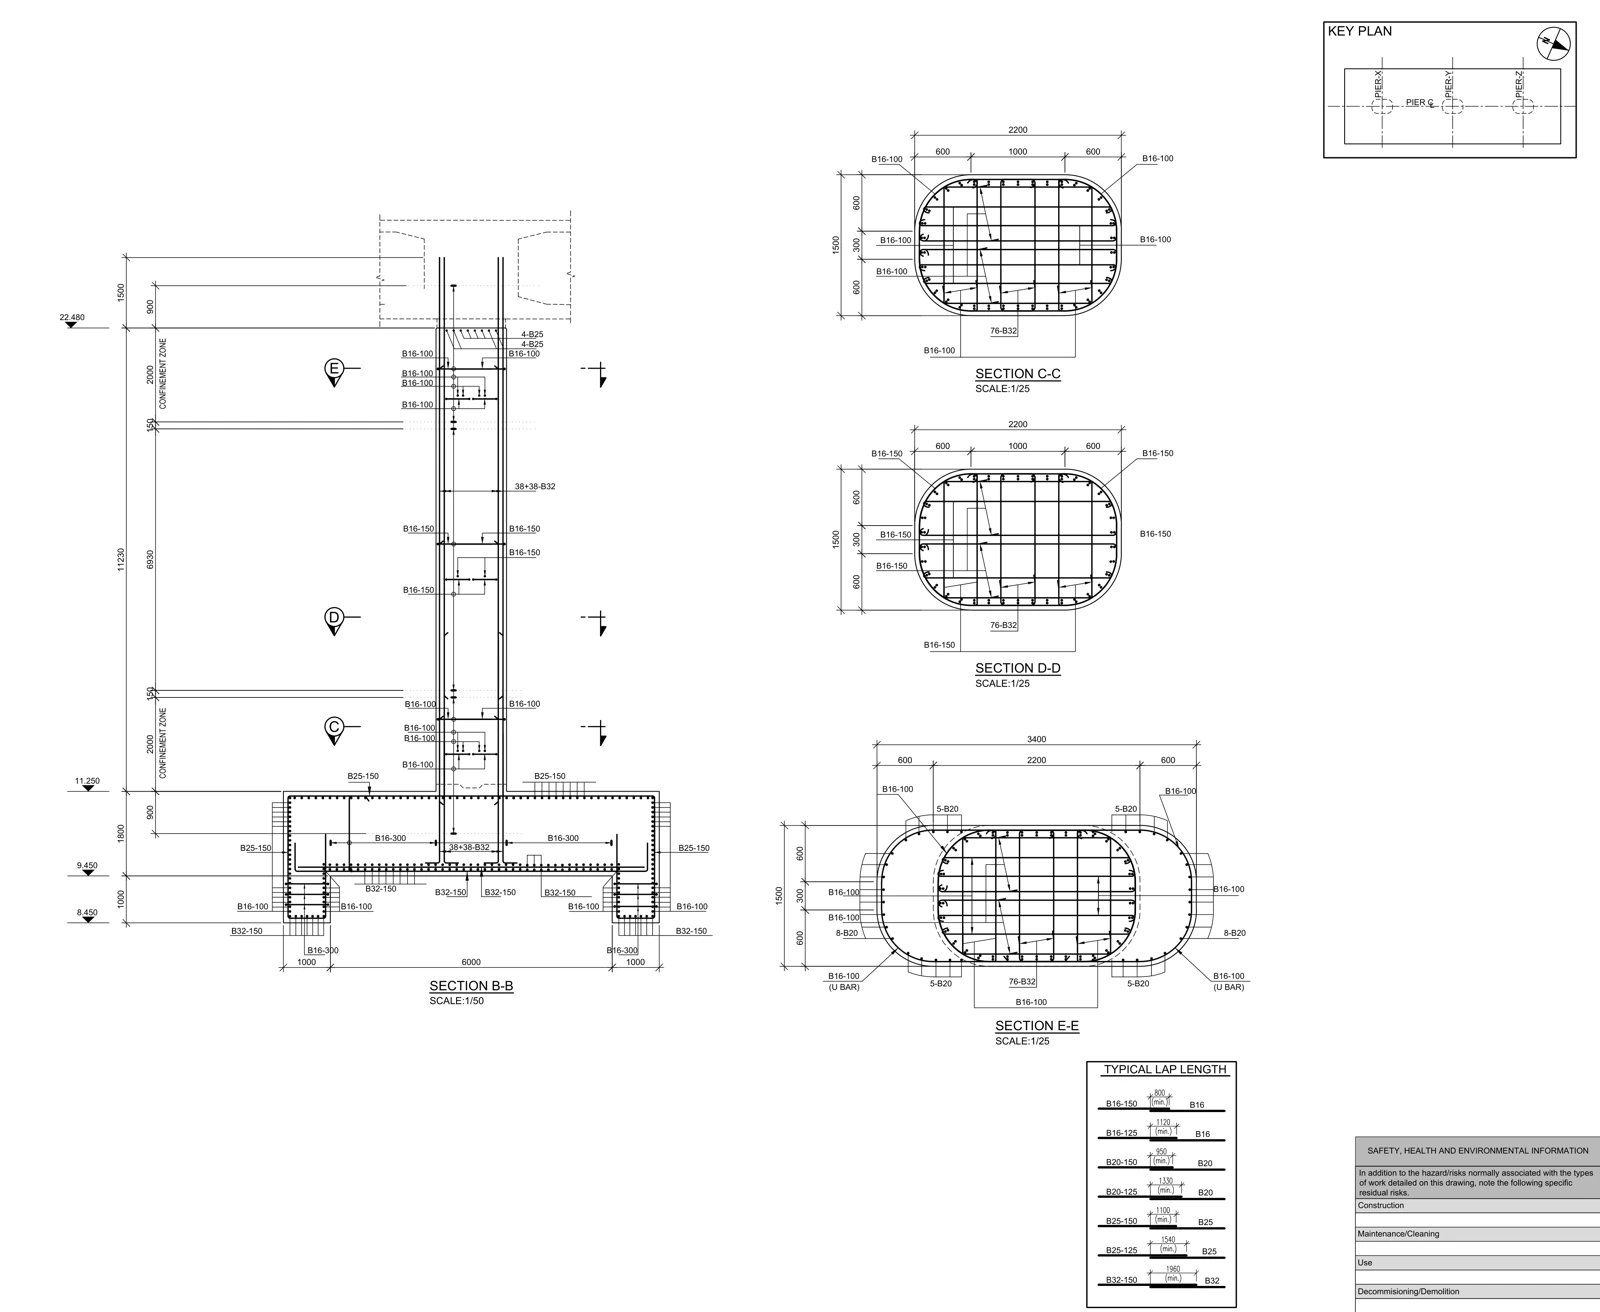
Structural revisions: trace a changed detail through every deliverable
A revision cloud locates a change. A dependency review identifies the sections, schedules and production information that must change with it.
Explore ↗Let’s review your detail.
Start with a drawing, a model or a defined work package.
Share your project scope ↗hello@aksvero.com