
Structural detailing & BIM technical library
Evidence-led technical guides on rebar quantities, Revit delivery, bridge abutments, coordination, revisions and outsourced BIM handovers.
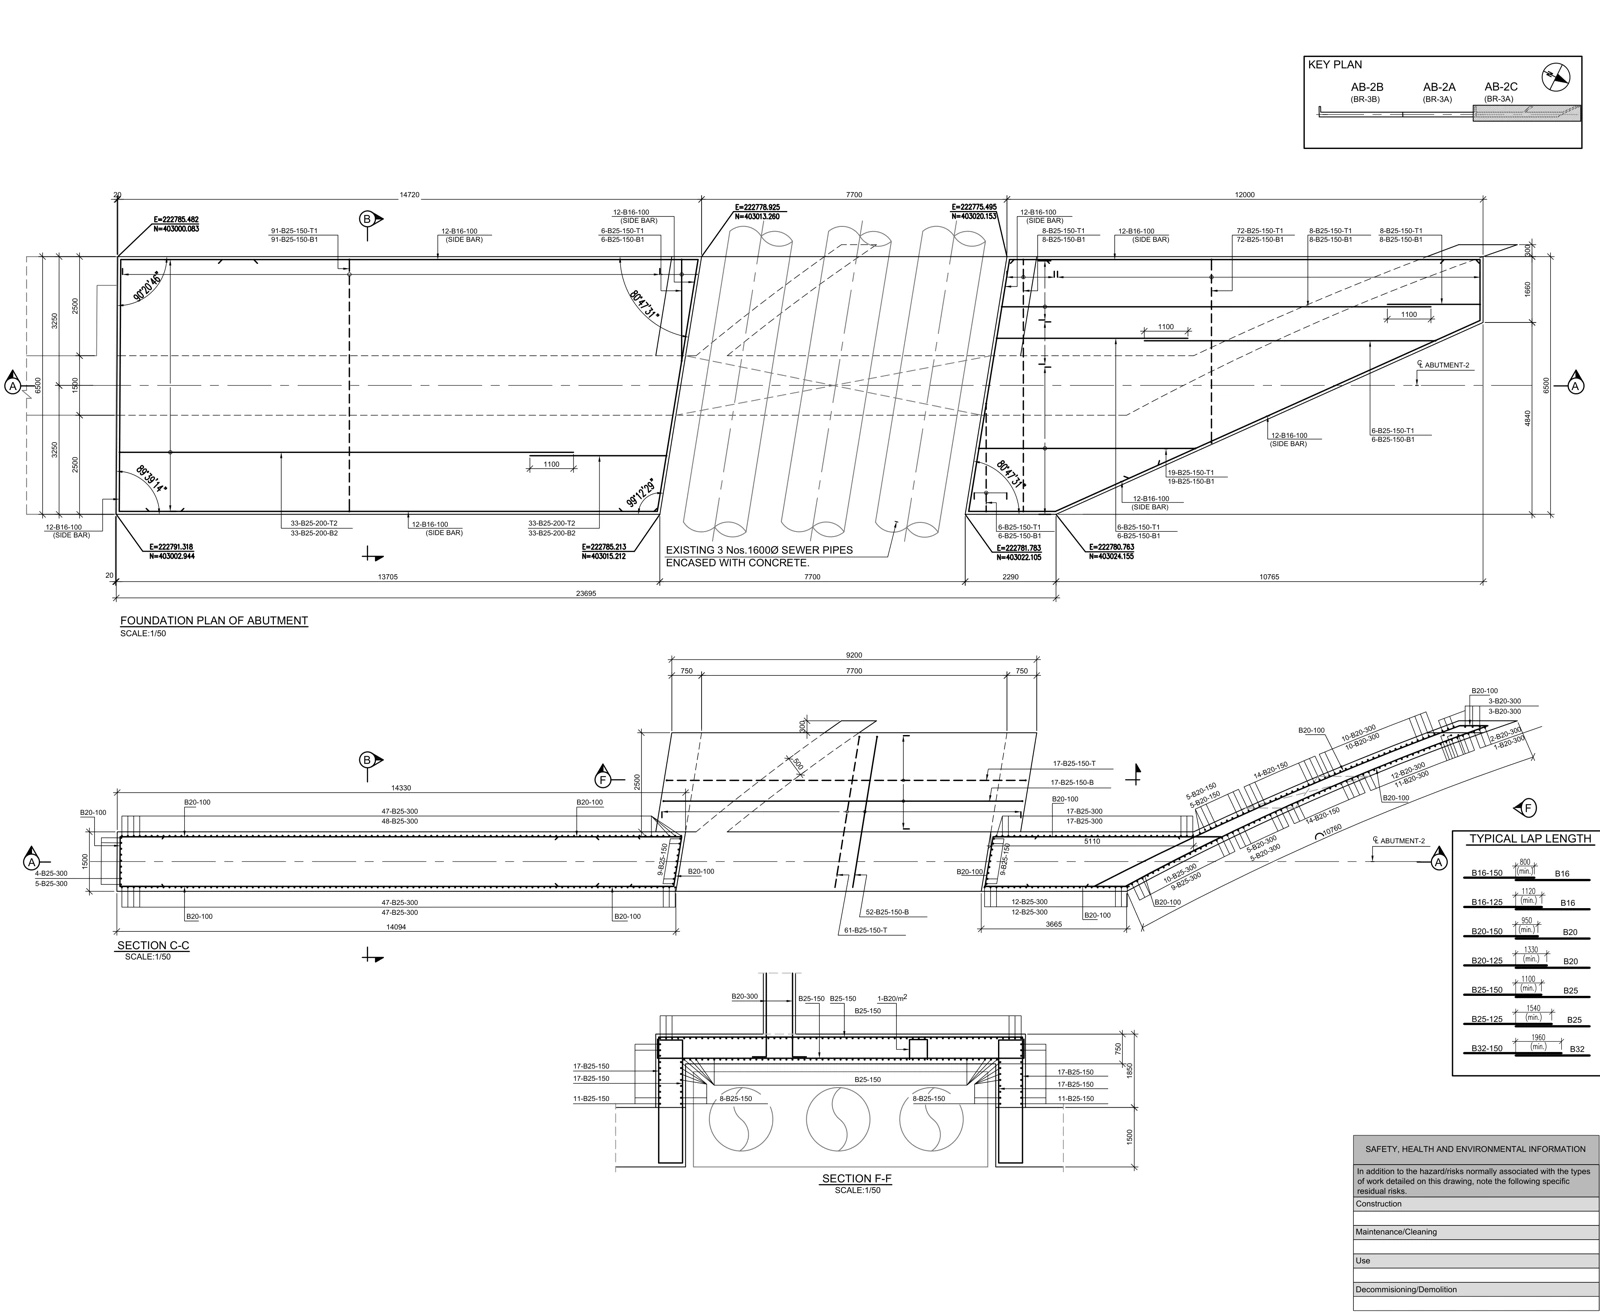
Rebar quantity checks: reconcile bar marks, counts and cutting lengths
A correct grand total can hide incorrect bar marks. A defensible quantity review traces every scheduled bar back to its element, layer and distribution zone.
Explore ↗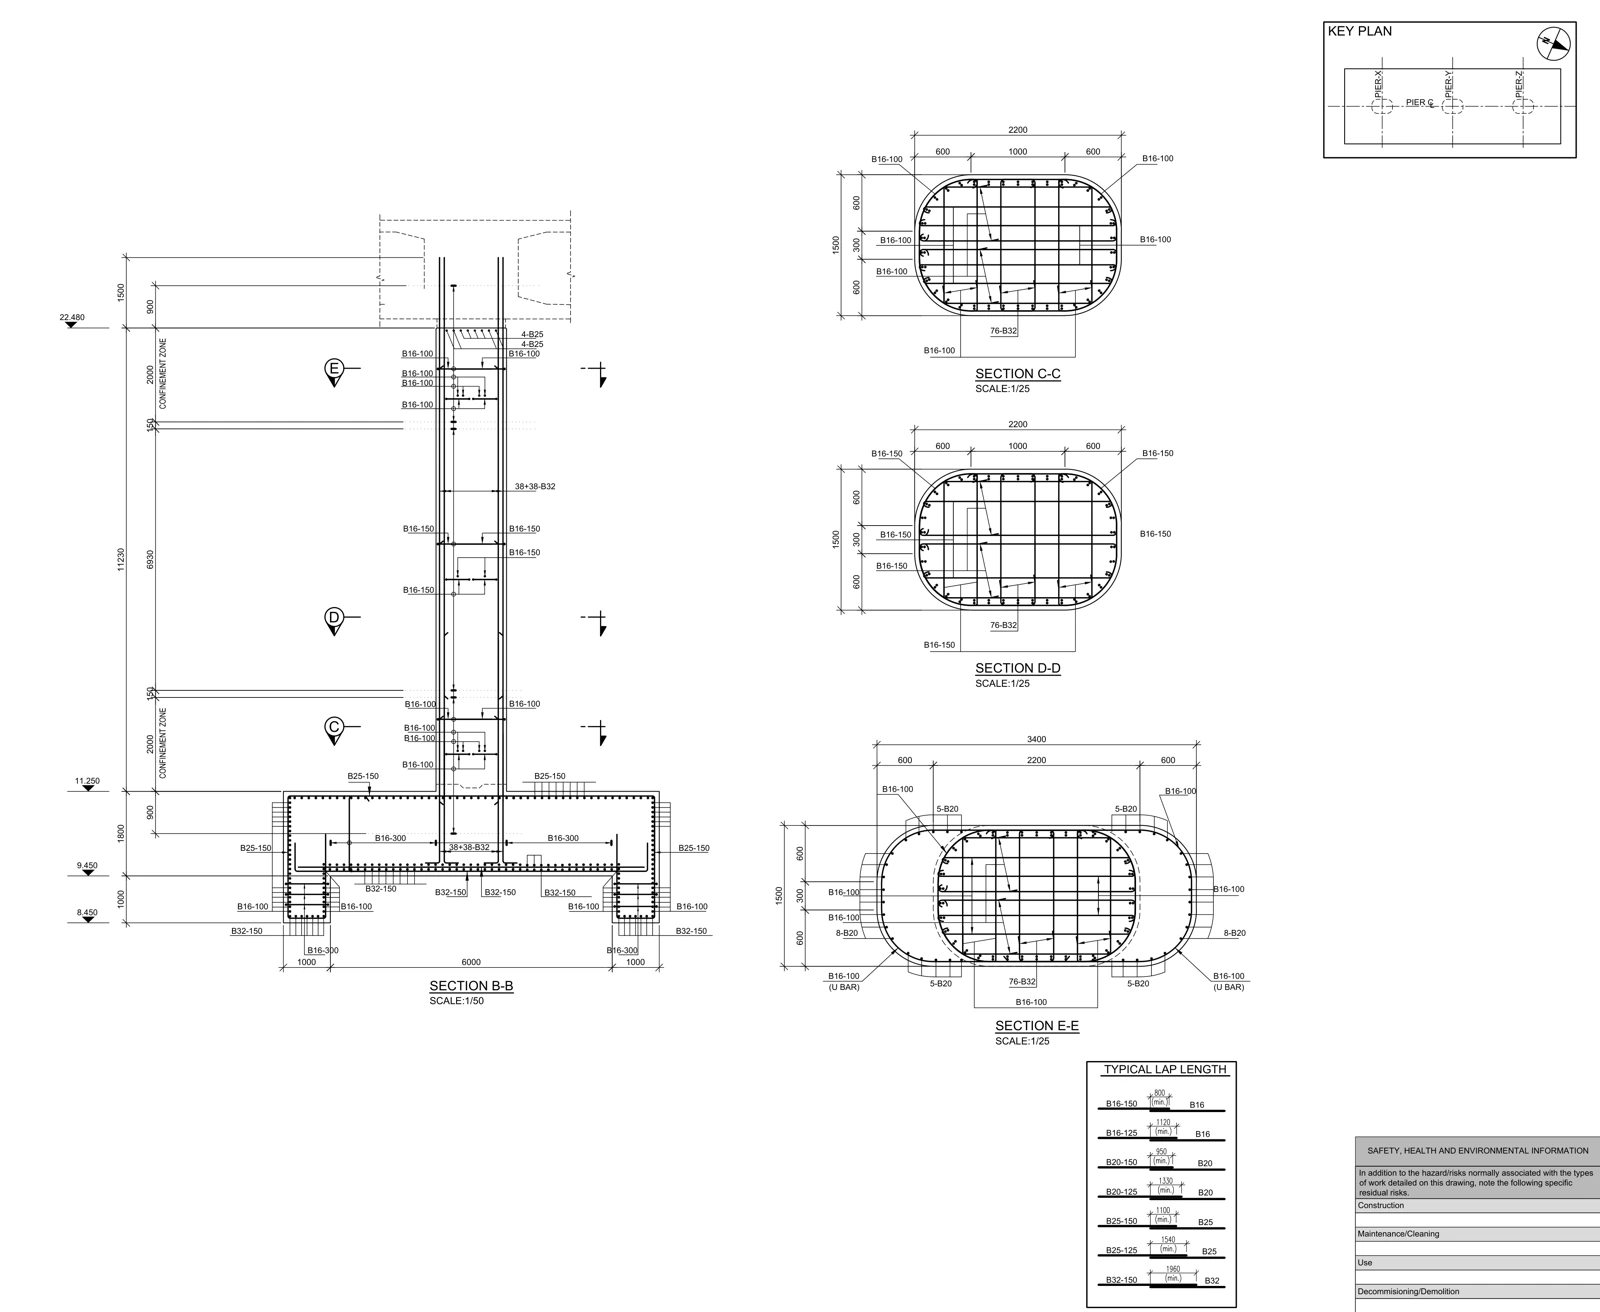
Revit rebar delivery: checking the model, drawings and schedules together
A convincing reinforcement cage is only one part of a usable deliverable. The model object, tag, section and schedule must describe the same information.
Explore ↗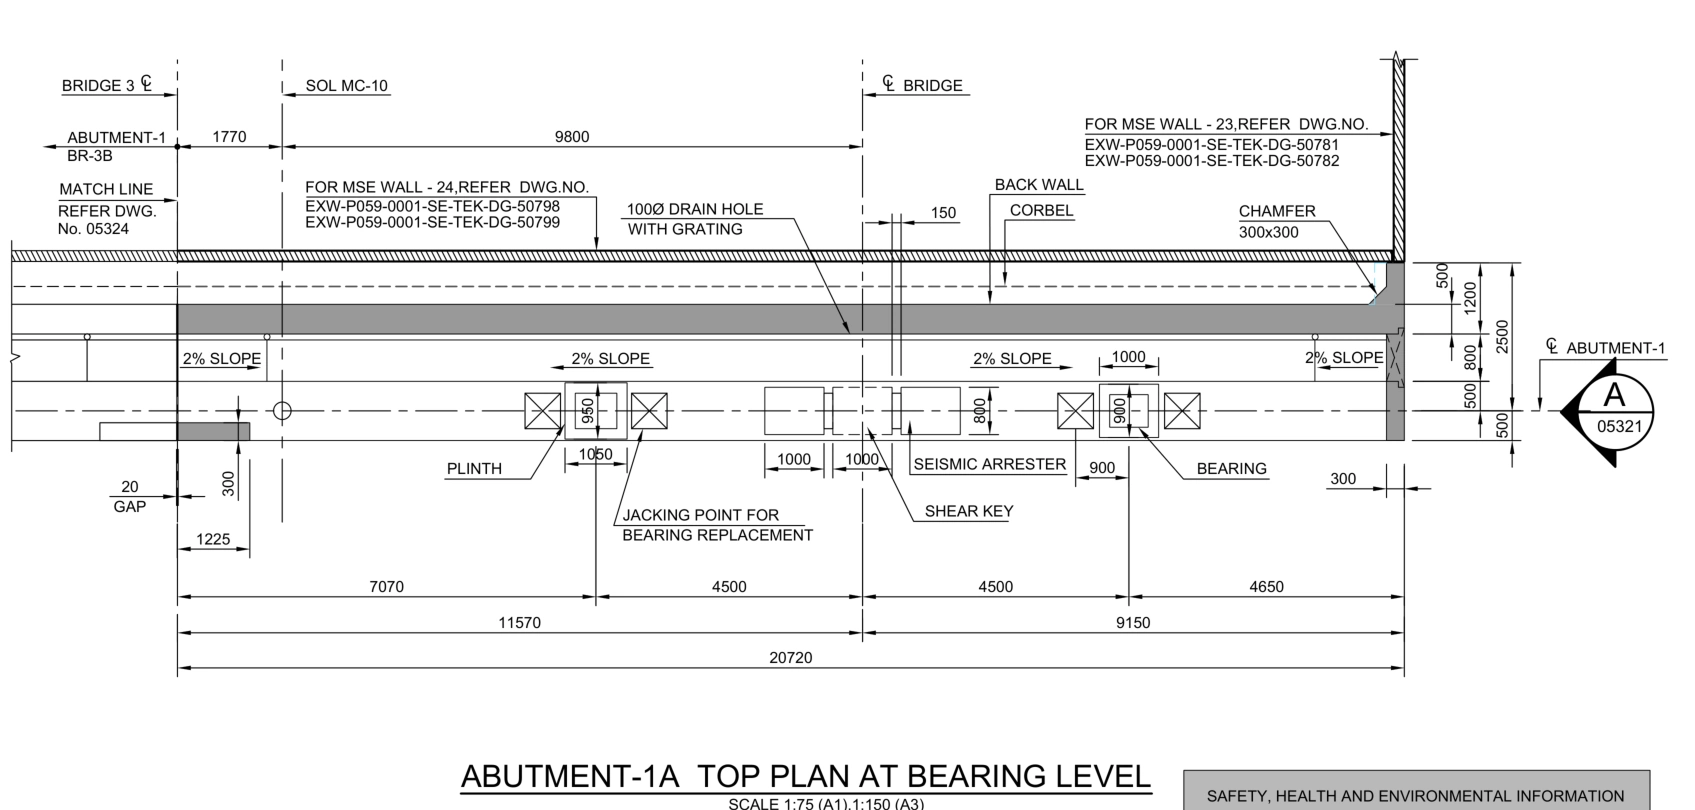
Bridge abutment drawings: bearing seats, jacking zones and maintenance access
A bearing fitting on a plan does not prove that it can be replaced. An abutment review needs to connect geometry with access and the information required for maintenance.
Explore ↗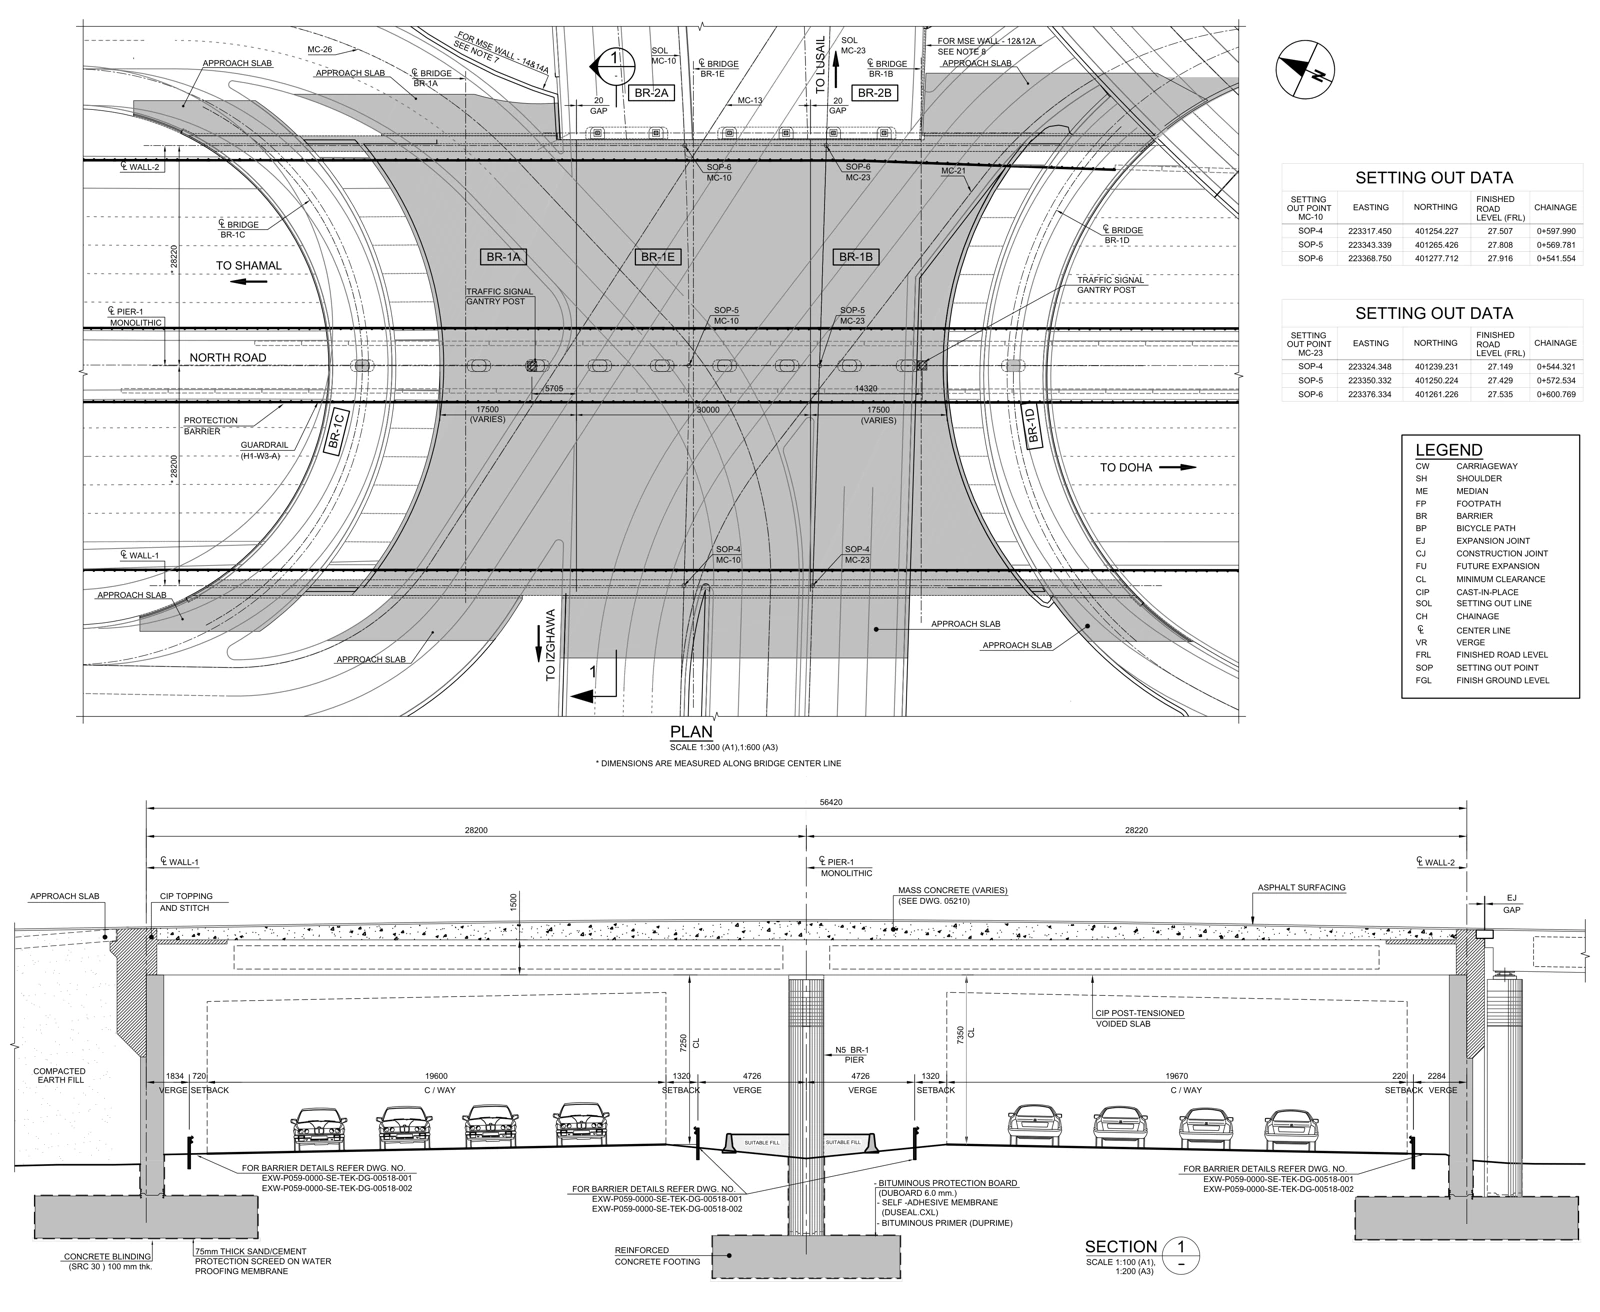
Architectural–structural BIM coordination: from clash results to decisions
Software can identify an intersection. Technical review establishes whether it is intended, conflicting or simply based on incomplete information.
Explore ↗Structural revisions: trace a changed detail through every deliverable
A revision cloud locates a change. A dependency review identifies the sections, schedules and production information that must change with it.
Explore ↗
Outsourced structural BIM: defining an RVT, IFC and PDF handover
Receiving an RVT file does not establish that a work package is complete. The agreement needs to explain what information is required, how it will be used and how it will be checked.
Explore ↗Shop drawings vs as-built records
Separate construction preparation from records of what was built. Track drawing status, field evidence and accepted changes in a clear handover package.
Explore ↗Architectural drafting input checklist
Define source plans, levels, discipline references and responsibilities before outsourcing architectural drawings. A practical checklist.
Explore ↗CAD and PDF to BIM: input review
Review scale, coordinates, geometry, information requirements and missing decisions before producing a Revit model from CAD or PDF drawings.
Explore ↗BIM drafting scope and revision pricing
Define inputs, repetition, detail complexity, review rounds and acceptance criteria when comparing BIM and drafting proposals.
Explore ↗These guides describe review workflows supported by primary technical references. They do not replace project design or approval.
Editorial policy ↗Let’s review your detail.
Start with a drawing, a model or a defined work package.
Share your project scope ↗hello@aksvero.com