
Structural BIM modeling in Revit
A structural model should connect the concrete geometry, project information and documents the team needs to use.
AKSVERO supports structural design offices and construction teams with Revit modeling based on supplied design information. We organize grids, levels and element relationships around the agreed downstream use. Our founding technical specialist brings 35+ years of structural and reinforced concrete detailing experience to the connection between model geometry and readable construction documentation.
Discuss this scope ↗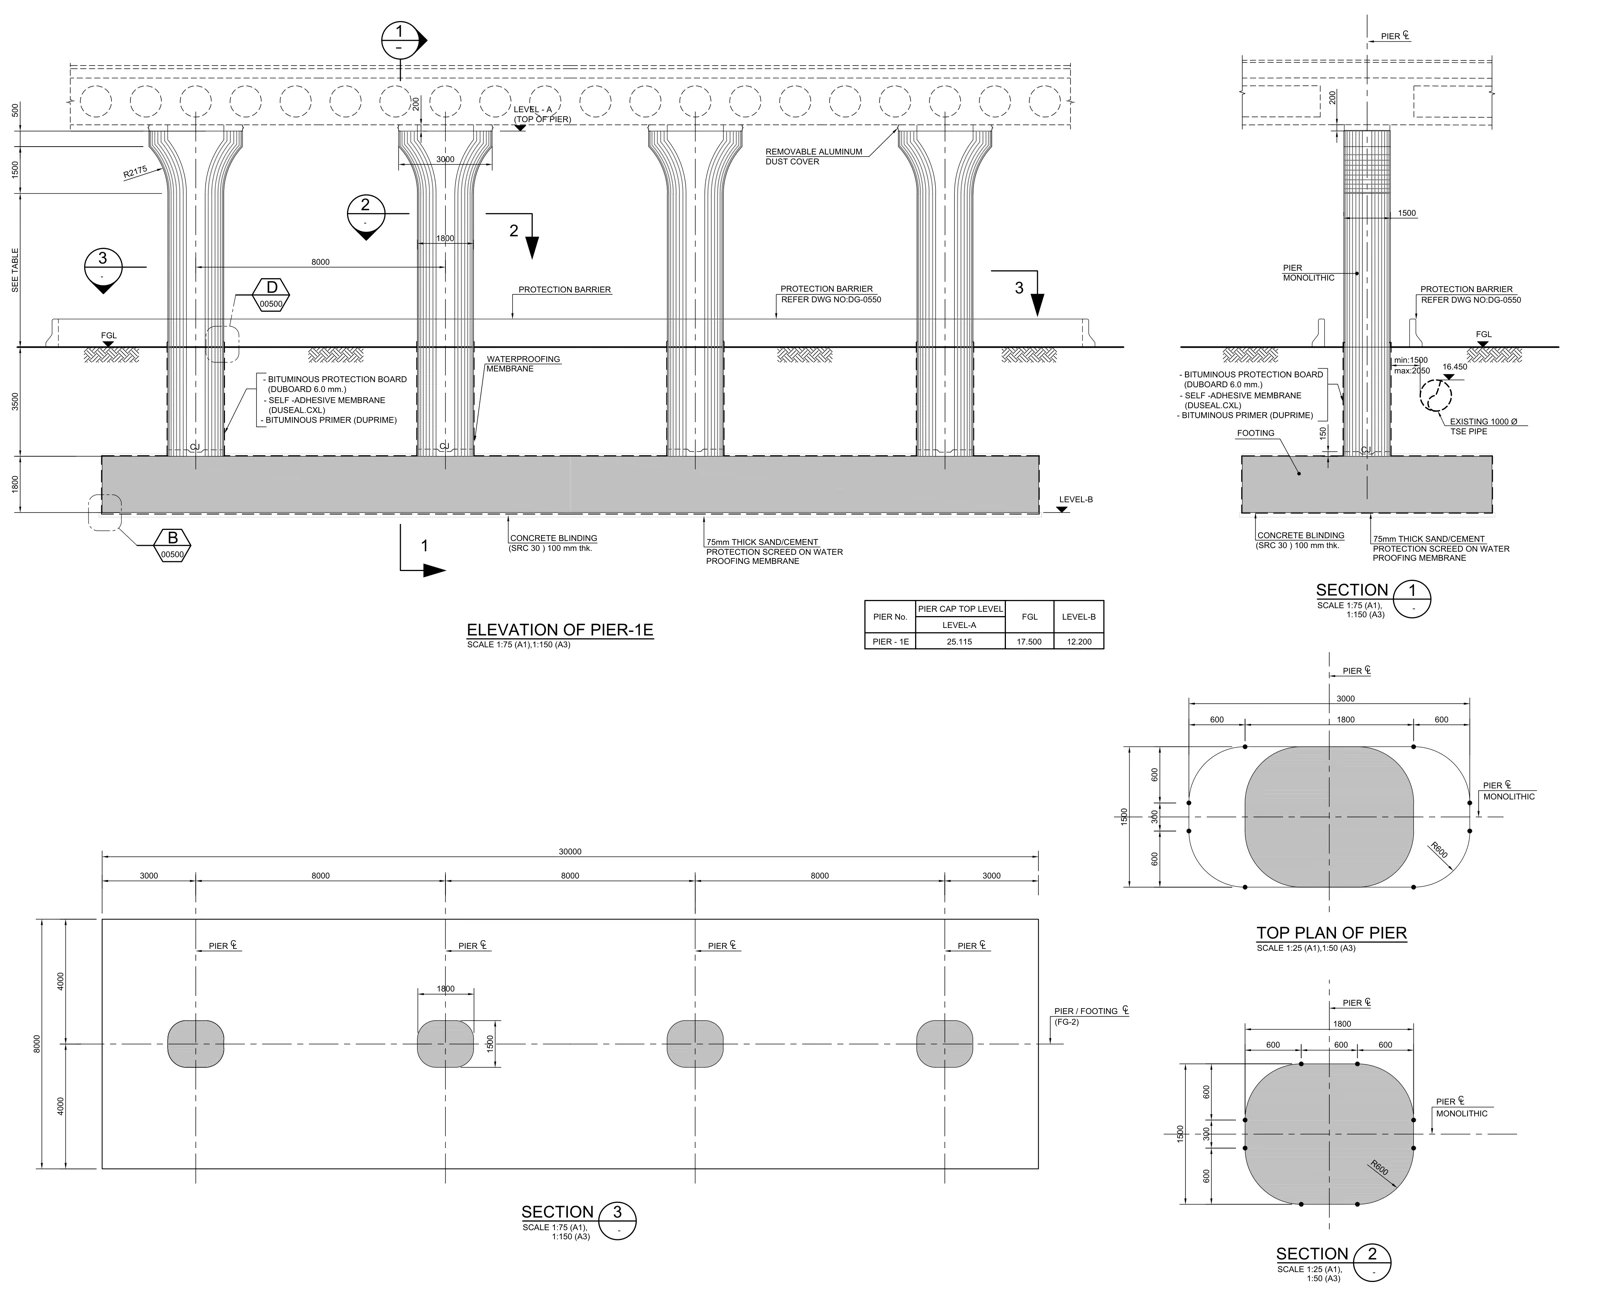
Inputs to start
- Current structural and architectural drawings; existing RVT, IFC or DWG when available
- Grid, level and coordinate references with governing revisions
- Revit version, BIM requirements and deliverable register
Deliverables
- Revit structural model within the agreed scope
- Linked plans, sections and elevations
- Specified IFC / PDF exports and issue register
- Missing-input and coordination query records
Review focus
- Reference grids and levels reconciled to the model
- Foundation, column, beam and slab interfaces reviewed against sections
- Model scope reconciled with drawing and information outputs
Define the right package.
A representative element can establish the modeling and drawing conventions before full production. Reinforcement modeling, model remediation and creation of a new package are scoped explicitly so the receiving team knows what is included.
Commercial scope and engagement
Fees and schedule depend on input completeness, element variety, reinforcement complexity, drawing/model scope and expected revisions. We can discuss a defined package, temporary production support or a separate review assignment. The proposal records included outputs, assumptions and revision boundaries together.
Frequently asked questions
Can work start from PDF or DWG?
Yes, when readable geometry and sufficient design inputs are available. Missing dimensions and sections are identified during the input review.
How is model detail defined?
We agree intended use, element scope, information fields and deliverables together rather than relying only on an LOD label.
From the technical library
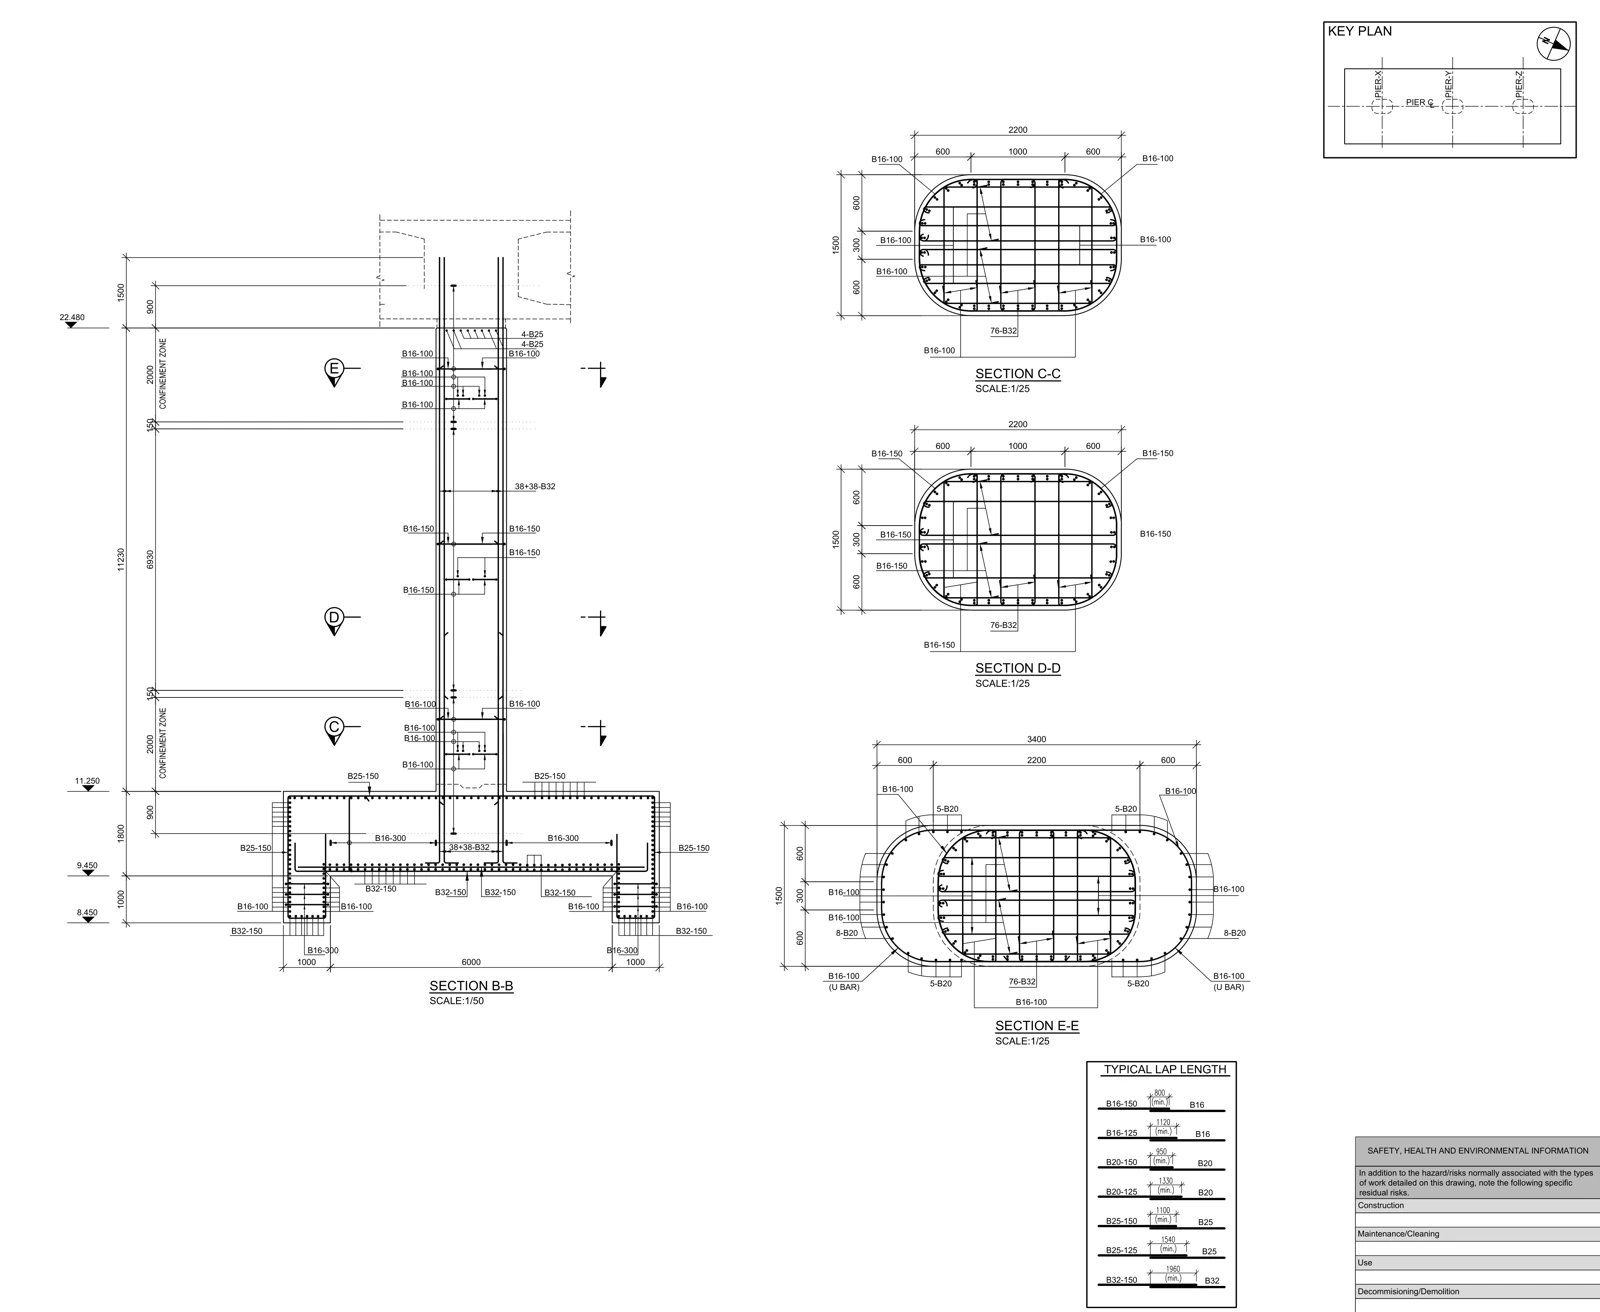
Revit rebar delivery: checking the model, drawings and schedules together
A convincing reinforcement cage is only one part of a usable deliverable. The model object, tag, section and schedule must describe the same information.
Explore ↗Outsourced structural BIM: defining an RVT, IFC and PDF handover
Receiving an RVT file does not establish that a work package is complete. The agreement needs to explain what information is required, how it will be used and how it will be checked.
Explore ↗Let’s review your detail.
Start with a drawing, a model or a defined work package.
Share your project scope ↗hello@aksvero.com