
Rebar detailing, shop drawings and schedule checks
Trace each bar mark from its placement and section through to the reinforcement schedule.
We translate supplied reinforcement design into organized Revit or AutoCAD deliverables for structural teams and contractors. Scope can include foundation layers, column longitudinal bars and links, beam cages and slab reinforcement. Review connects the plan, section and schedule for the same element, with unresolved design information recorded as a query for the responsible designer.
Discuss this scope ↗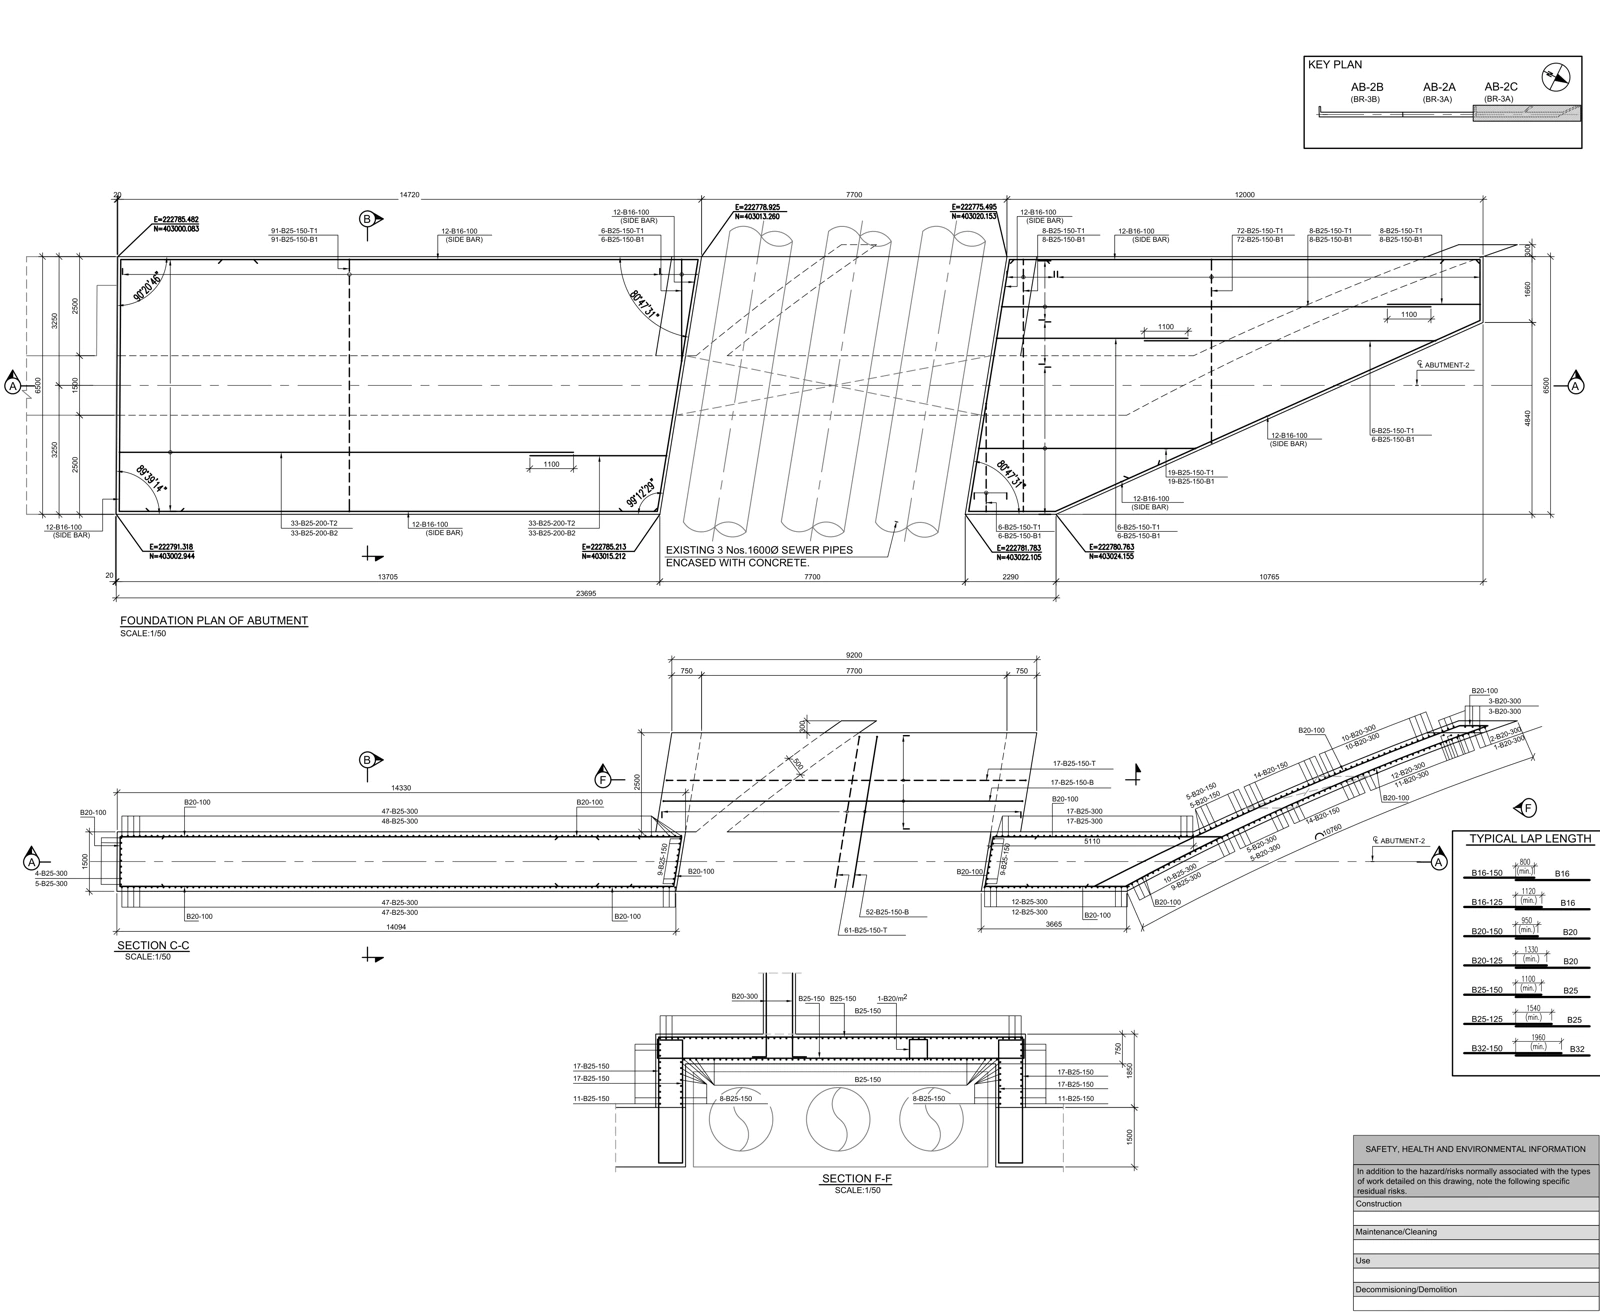
Inputs to start
- Reinforcement design information with its approved or working status
- Matching formwork plans, sections and detail notes
- Required bar mark, bending, schedule and issue conventions
Deliverables
- Reinforcement placing drawings and critical sections
- 3D reinforcement model when included in scope
- Bar schedules and quantity reconciliation
- Marked drawings and traceable consistency findings
Review focus
- Bar mark, diameter, count, spacing and length relationship
- Layer, direction, distribution limits and repeated elements
- Legible connection and congestion details
- Consistent drawing and schedule revisions
Define the right package.
Quantity review starts at bar and element level before comparing totals. Decisions affecting anchorage, laps or reinforcement design are resolved using the governing project inputs and the responsible designer’s direction.
Commercial scope and engagement
Fees and schedule depend on input completeness, element variety, reinforcement complexity, drawing/model scope and expected revisions. We can discuss a defined package, temporary production support or a separate review assignment. The proposal records included outputs, assumptions and revision boundaries together.
Frequently asked questions
Can you review an existing schedule without remodeling everything?
Yes. A drawing-to-schedule consistency review can be scoped separately where the plans, sections and bar information are sufficient.
Can you follow a fabricator’s marking system?
Share the marking, bending and schedule conventions at the start so the production template can be agreed against them.
From the technical library
Rebar quantity checks: reconcile bar marks, counts and cutting lengths
A correct grand total can hide incorrect bar marks. A defensible quantity review traces every scheduled bar back to its element, layer and distribution zone.
Explore ↗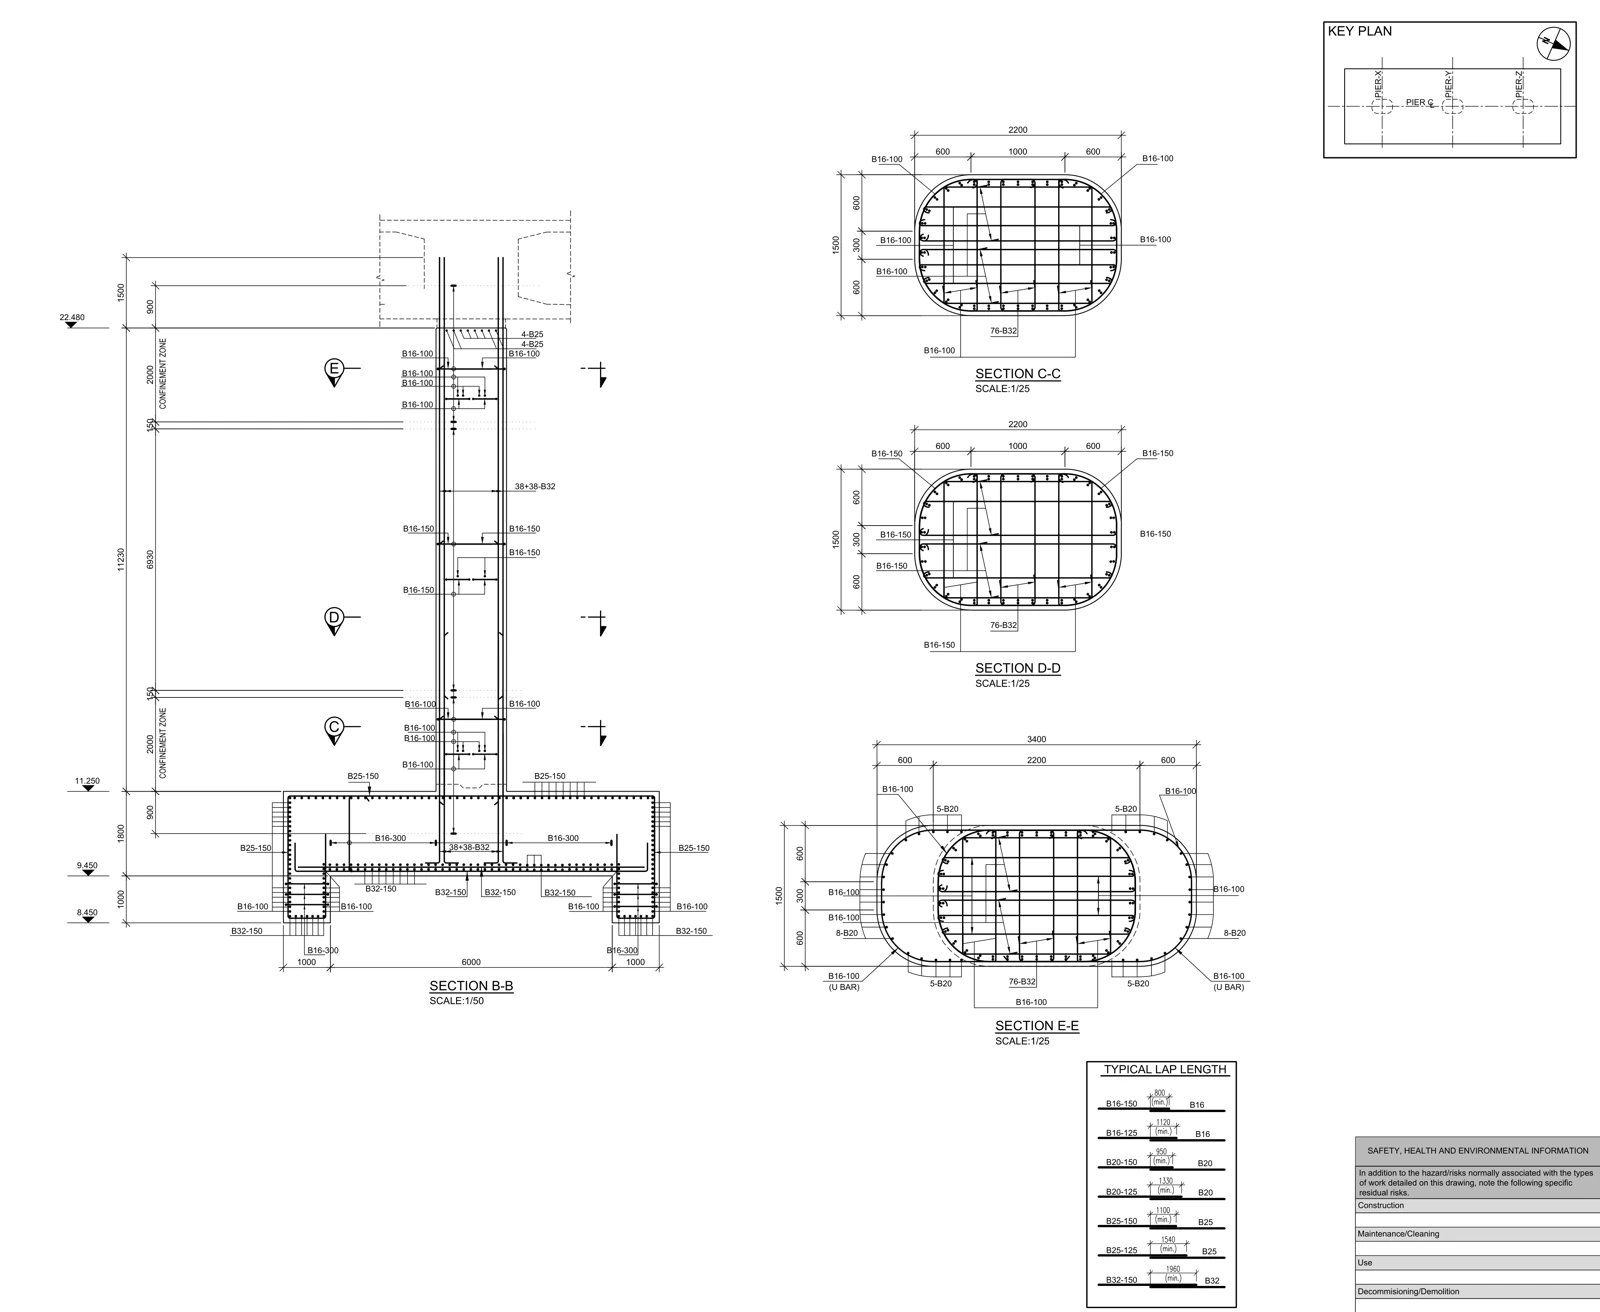
Revit rebar delivery: checking the model, drawings and schedules together
A convincing reinforcement cage is only one part of a usable deliverable. The model object, tag, section and schedule must describe the same information.
Explore ↗Let’s review your detail.
Start with a drawing, a model or a defined work package.
Share your project scope ↗hello@aksvero.com