
Architectural drafting and documentation
Turn design decisions into a legible, coordinated drawing package.
We support plans, sections, elevations and details from your existing design, organize CAD documentation and review architectural–structural interfaces. Residential, commercial and infrastructure-facility assignments begin with the available documents and a defined scope.
Discuss this scope ↗Inputs to start
- Current architectural design and revision register
- Grids, levels, dimensions, room and material decisions
- Structural and MEP references; office drawing standards
Deliverables
- Agreed plans, sections, elevations and detail sheets
- Scoped DWG / RVT working files and PDF issue set
- Open-decision register and revision summary
Review focus
- Plan–section–elevation consistency
- Grids, levels, openings and discipline interfaces
- Drawing references, scales, legends and filenames
Define the right package.
The service covers documentation and model production against an agreed design. Architectural design responsibility, statutory submissions and professional sign-off are separately defined; drafting support does not automatically include them.
Commercial scope and engagement
Fees and schedule depend on input completeness, element variety, reinforcement complexity, drawing/model scope and expected revisions. We can discuss a defined package, temporary production support or a separate review assignment. The proposal records included outputs, assumptions and revision boundaries together.
More than a drawing.
A traceable handover.
Start with a defined work package. Preserve the connection between source information, decisions and deliverables.
Establish inputs
Register source versions, missing information and responsibility for design decisions.
Produce a pilot
Agree conventions on a representative element or sheet before expanding production.
Close review comments
Connect each comment to a location, owner, response and closeout evidence.
Issue the set
Reconcile models, PDFs and schedules against the same issue register.
What is in the package?
These registers are blank working templates. The real drawing sample is separate; the templates are not its approval or review records.
Who owns each decision?
Client / design team: governing design, project rules and change decisions. AKSVERO: agreed model/drawing production, internal consistency review and open-item tracking. Authorized project lead: applicable design acceptance and release for construction. Confirm responsibilities for the specific project in the proposal.
Frequently asked questions
Can you start with PDF drawings?
We first review scale, legibility and dimensional evidence. Uncertain geometry is raised as a query rather than silently treated as a verified dimension.
Can you take a small revision assignment?
Yes. Scope can range from a defined drawing revision to a complete agreed documentation package.
From the technical library
Architectural drafting input checklist
Define source plans, levels, discipline references and responsibilities before outsourcing architectural drawings. A practical checklist.
Explore ↗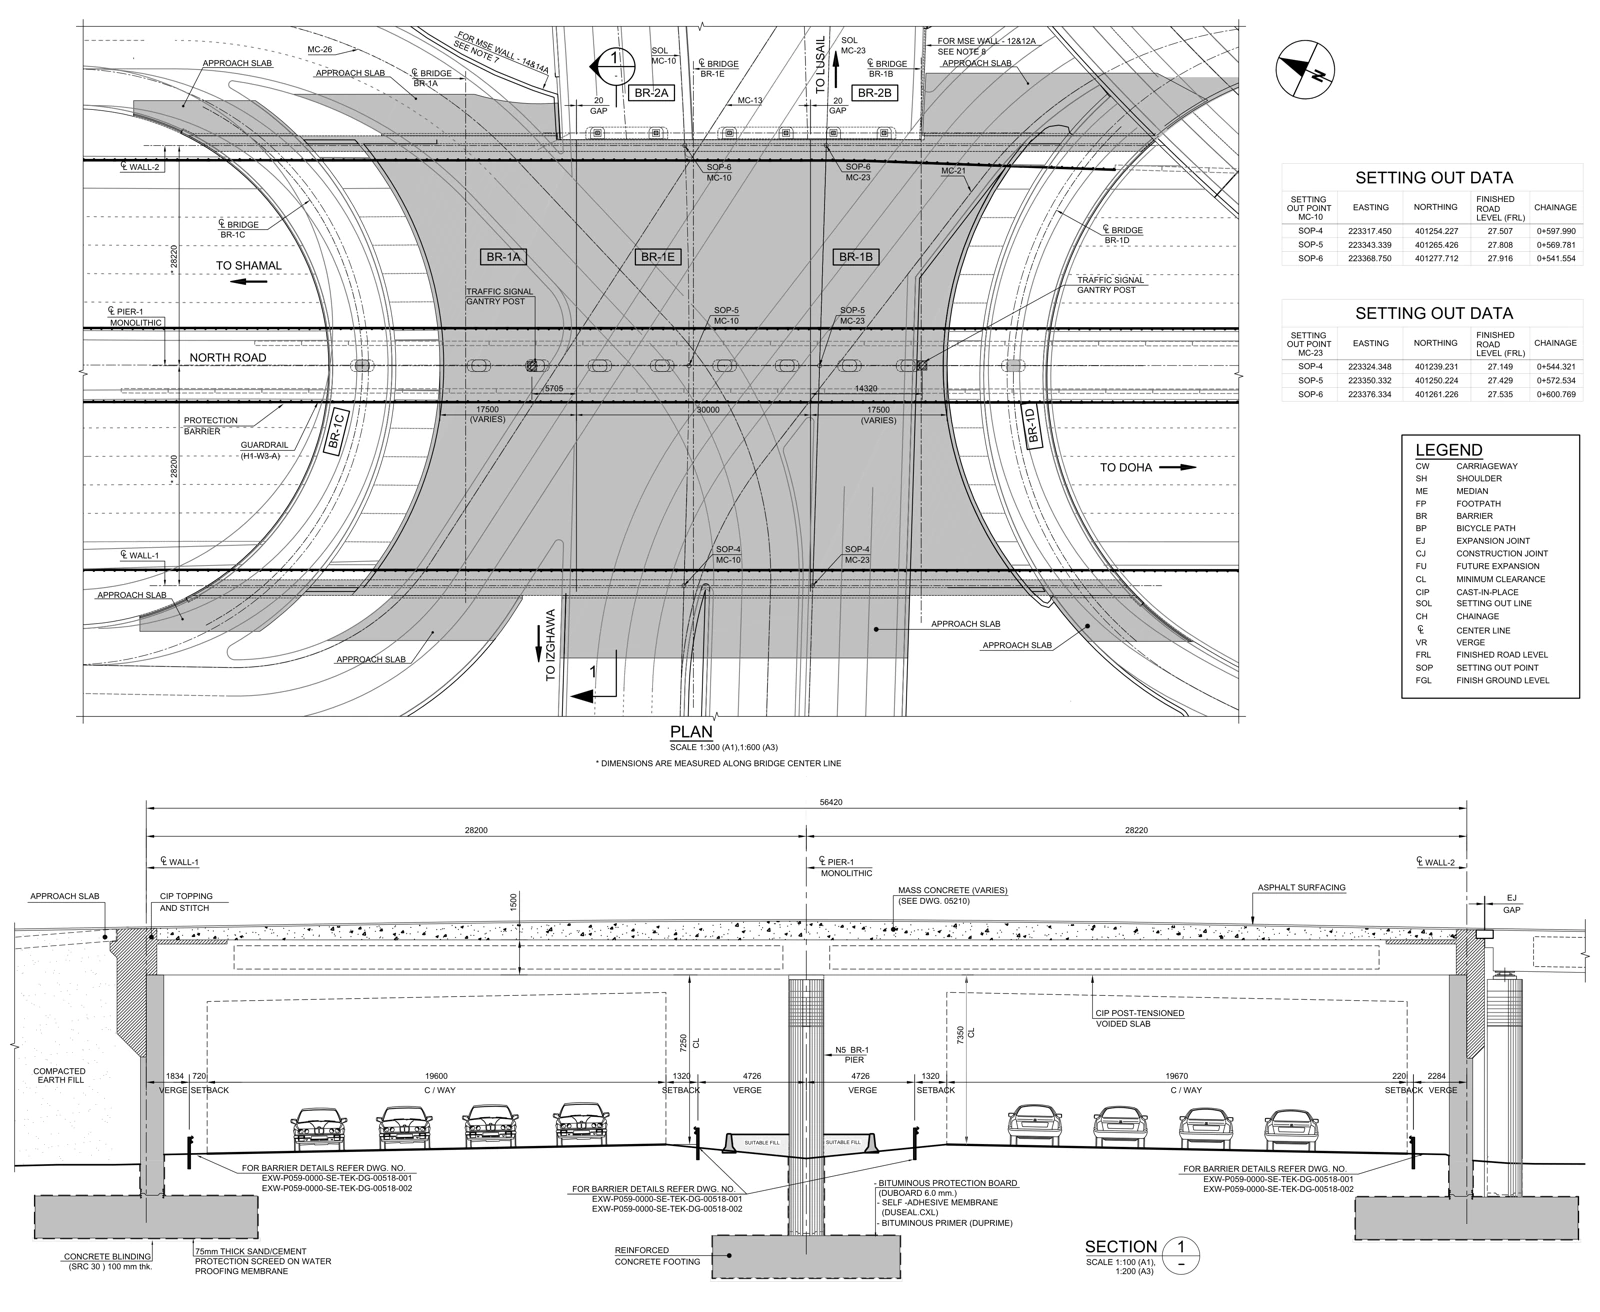
Architectural–structural BIM coordination: from clash results to decisions
Software can identify an intersection. Technical review establishes whether it is intended, conflicting or simply based on incomplete information.
Explore ↗Let’s review your detail.
Start with a drawing, a model or a defined work package.
Share your project scope ↗hello@aksvero.com