Structural BIM modeling
Reinforced concrete models in Revit Structure, developed around project requirements and an agreed delivery scope.
Explore the delivery scope ↗ AKSVERO
From complex structures to buildable details.
Combining over 35 years of reinforced concrete project experience
with digital precision. From model to site.
Drawing-based presentation model · Awaiting expert validation.
From foundation reinforcement to an entire viaduct. Your experienced partner for structural modeling, detailing and coordination.
Reinforced concrete models in Revit Structure, developed around project requirements and an agreed delivery scope.
Explore the delivery scope ↗We translate supplied design and reinforcement information into clear construction details for foundations, columns, beams and slabs.
Explore the delivery scope ↗We review architectural–structural coordination, project consistency and detail constructability, with traceable findings.
Explore the delivery scope ↗Explore technical relationships in real drawings and trace the impact of changes on linked deliverables.
Four technical reviews of real drawings. Each separates source evidence, the review sequence and outstanding inputs.
Trace a change from model to drawing, schedule and issue record. These are impact scenarios on real drawings, not a comparison of two actual revisions.
Markers indicate review regions; they do not represent a dimensioned geometry change.
Inspect a selected drawing from a real project, then explore illustrative studies of different work packages.
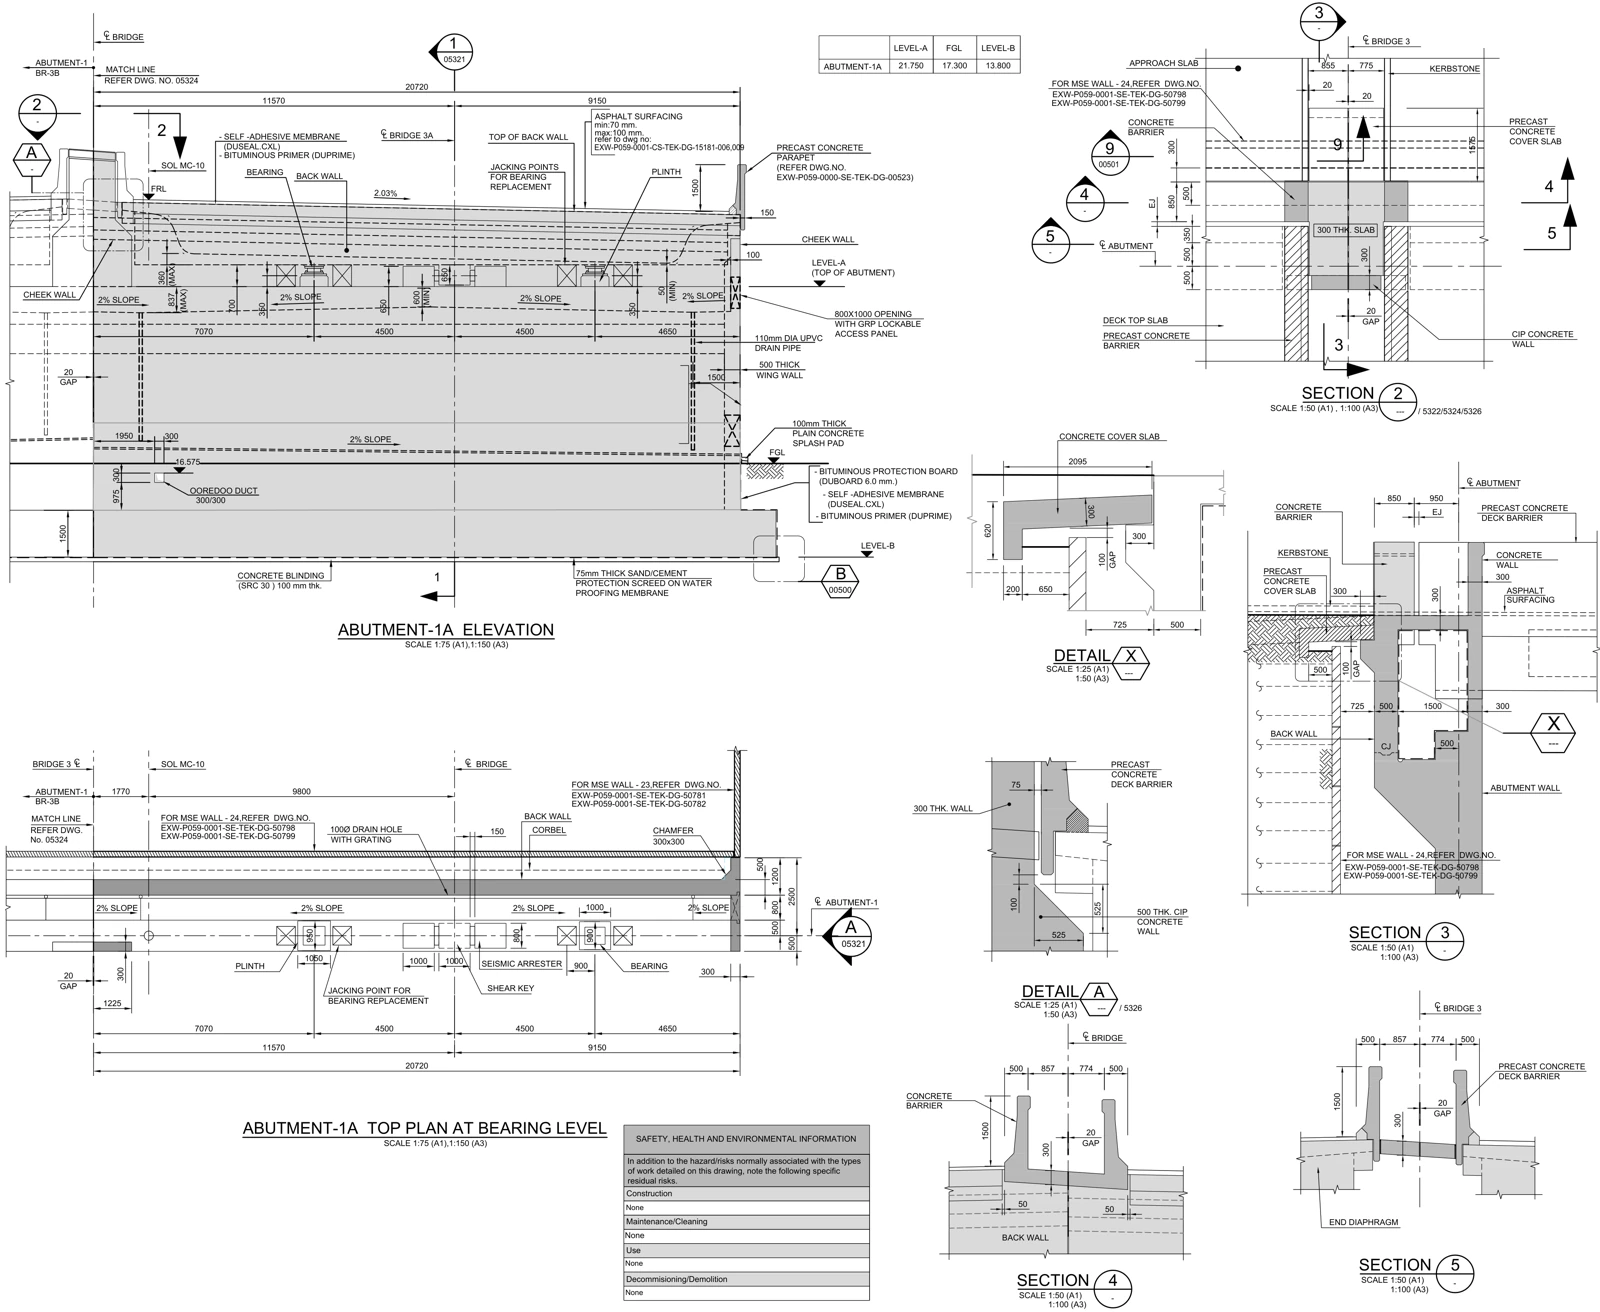
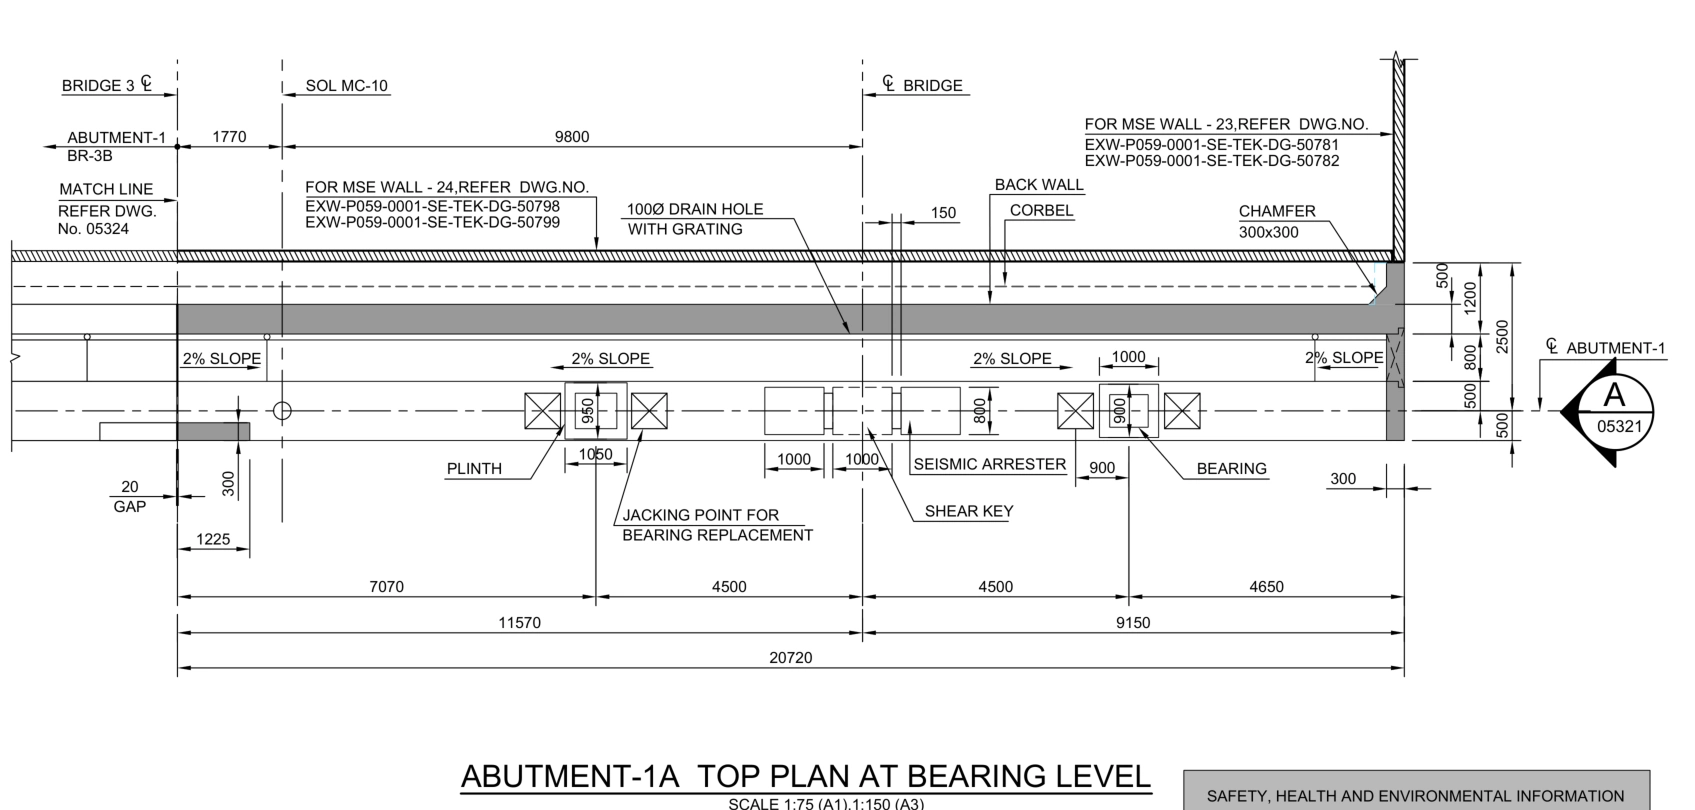
A real work sample bringing together the abutment elevation, bearing-level plan, sections and local details.
Selected work from our founding technical specialist’s prior project experience. Title blocks and branding removed; role and deliverable scope are available on request.Studies labeled illustrative are concept models. Real project drawings are identified separately; project details and team roles will be completed with verified information.
Explore the selected real drawing preview. Request an extended reference presentation and additional technical examples for your area of interest.
We are developing a production workflow that combines AI and Revit automation with expert review. Repetitive tasks become faster while technical decisions stay with our experienced team.
Inputs, scope, standards and delivery expectations.
Revit modeling, rebar detailing and drawing preparation.
Coordination, consistency and constructability review.
Reviewed models, drawings and revision records.
Explore how a project is read, decisions are traced and collaboration begins.
Wall, foundation and bearing-level relationship in elevation. LEVEL A: 21.750; LEVEL B: 13.800. Levels transcribed from the drawing.
3D presentation interpreted from a real formwork drawing. Not a Revit/IFC model; unseen geometry, bearing hardware, finish joints and drainage routing are illustrative and await expert review. Reinforcement is not modeled.
Times and events illustrate a workflow; they are not real project records or turnaround commitments.
Expert recordings and real project commentary will join this desk. Explore review topics supported by primary sources today.
Nominal cover is shown to the reinforcement nearest the concrete face, often the link in a beam. Obtain its value from the design inputs.
Anchorage and lap lengths depend on conditions. Follow the applicable design inputs instead of applying one diameter multiplier to every detail.
Revit 2026 supports a bending-detail field in rebar schedules. Its shape graphic is visible when the schedule is placed on a sheet.
A CDE workflow distinguishes work in progress, sharing, publication and archiving. Track revision and information suitability together.
EC2/UK guidance provides context, not automatic compliance for Türkiye or the US. Confirm applicable standards, editions and design values for each project.
Mark what you have. Prepare an information checklist and discussion agenda.
This assistant builds an agenda from your selections; it does not analyze document contents.
Bring the conversation into one page. Download the HTML file to share it; this preview is not uploaded online.
A closer look at how we think. A detail library designed to grow with real project notes and specialist commentary.
We bring ERGUN G.’s 40 years of structural and reinforced concrete detailing experience together with software development and digital production expertise.
Our experience spans bridges, metro structures, commercial buildings and complex reinforcement details. We assemble teams through our specialist network, supporting everything from a single work package to comprehensive project delivery.
How we work together ↗For projects in Türkiye and around the world. Collaboration that fits your needs, schedule and existing team.
Become part of our expert network.Collaborate with us in Revit, concrete detailing and BIM.
Choose an example or describe your own project and needs. Let’s shape the collaboration together.
Get to know our approach through one connection, drawing or coordination question. Start by preparing a focused discussion agenda.
From bar-mark checks to revision tracking: referenced technical guides, review matrices and real drawings.
A correct grand total can hide incorrect bar marks. A defensible quantity review traces every scheduled bar back to its element, layer and distribution zone.
Read the guide ↗REVIT / DELIVERY QUALITYA convincing reinforcement cage is only one part of a usable deliverable. The model object, tag, section and schedule must describe the same information.
Read the guide ↗BRIDGES / DETAIL REVIEWA bearing fitting on a plan does not prove that it can be replaced. An abutment review needs to connect geometry with access and the information required for maintenance.
Read the guide ↗A drawing, a model or an early idea. We can start from here.