What this sample establishes
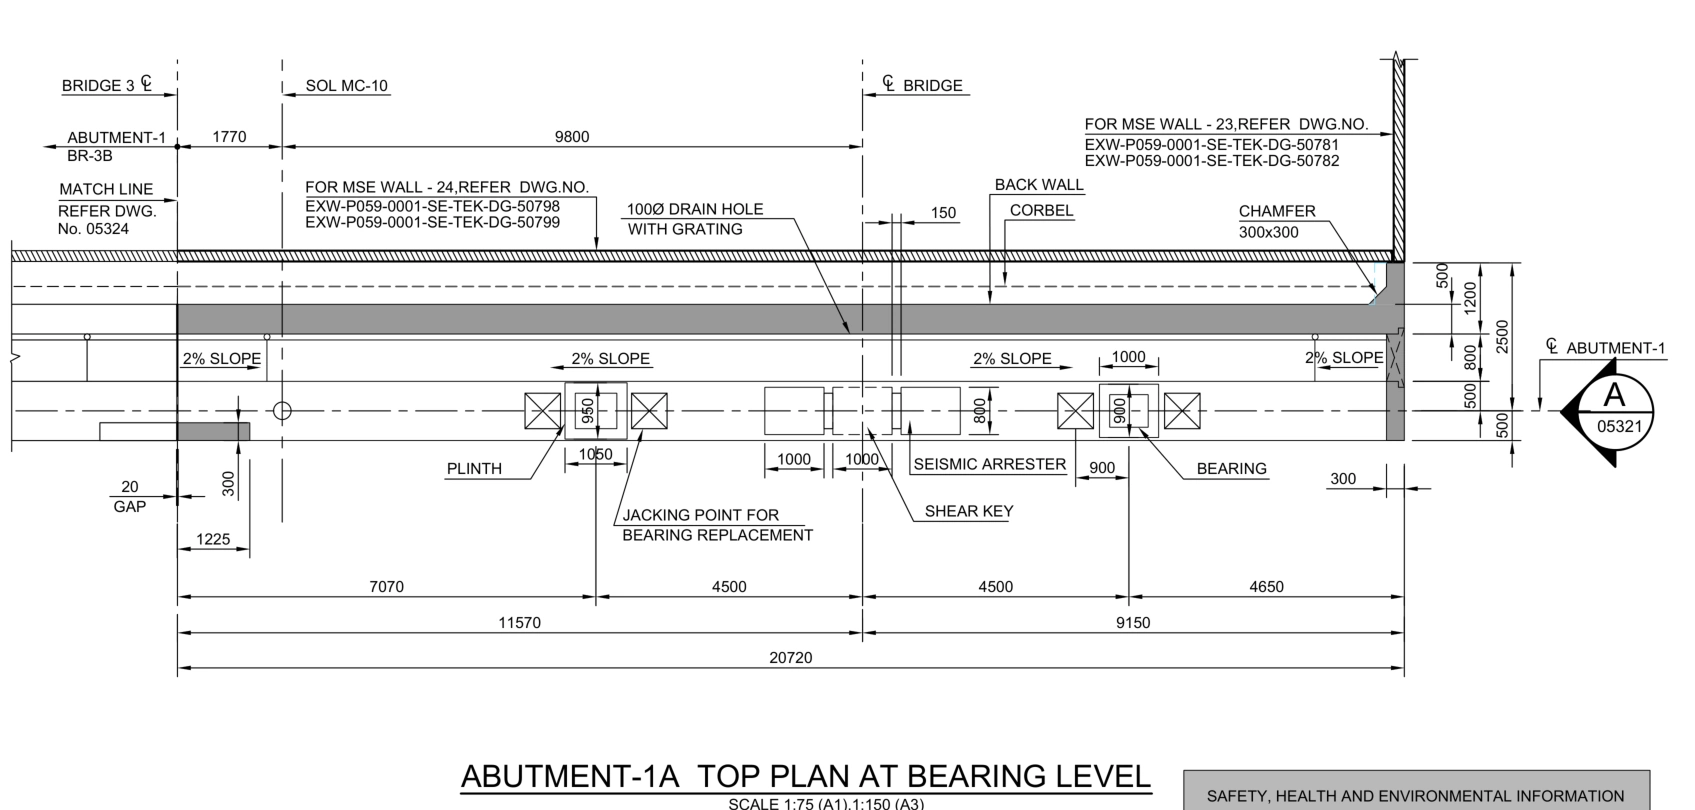
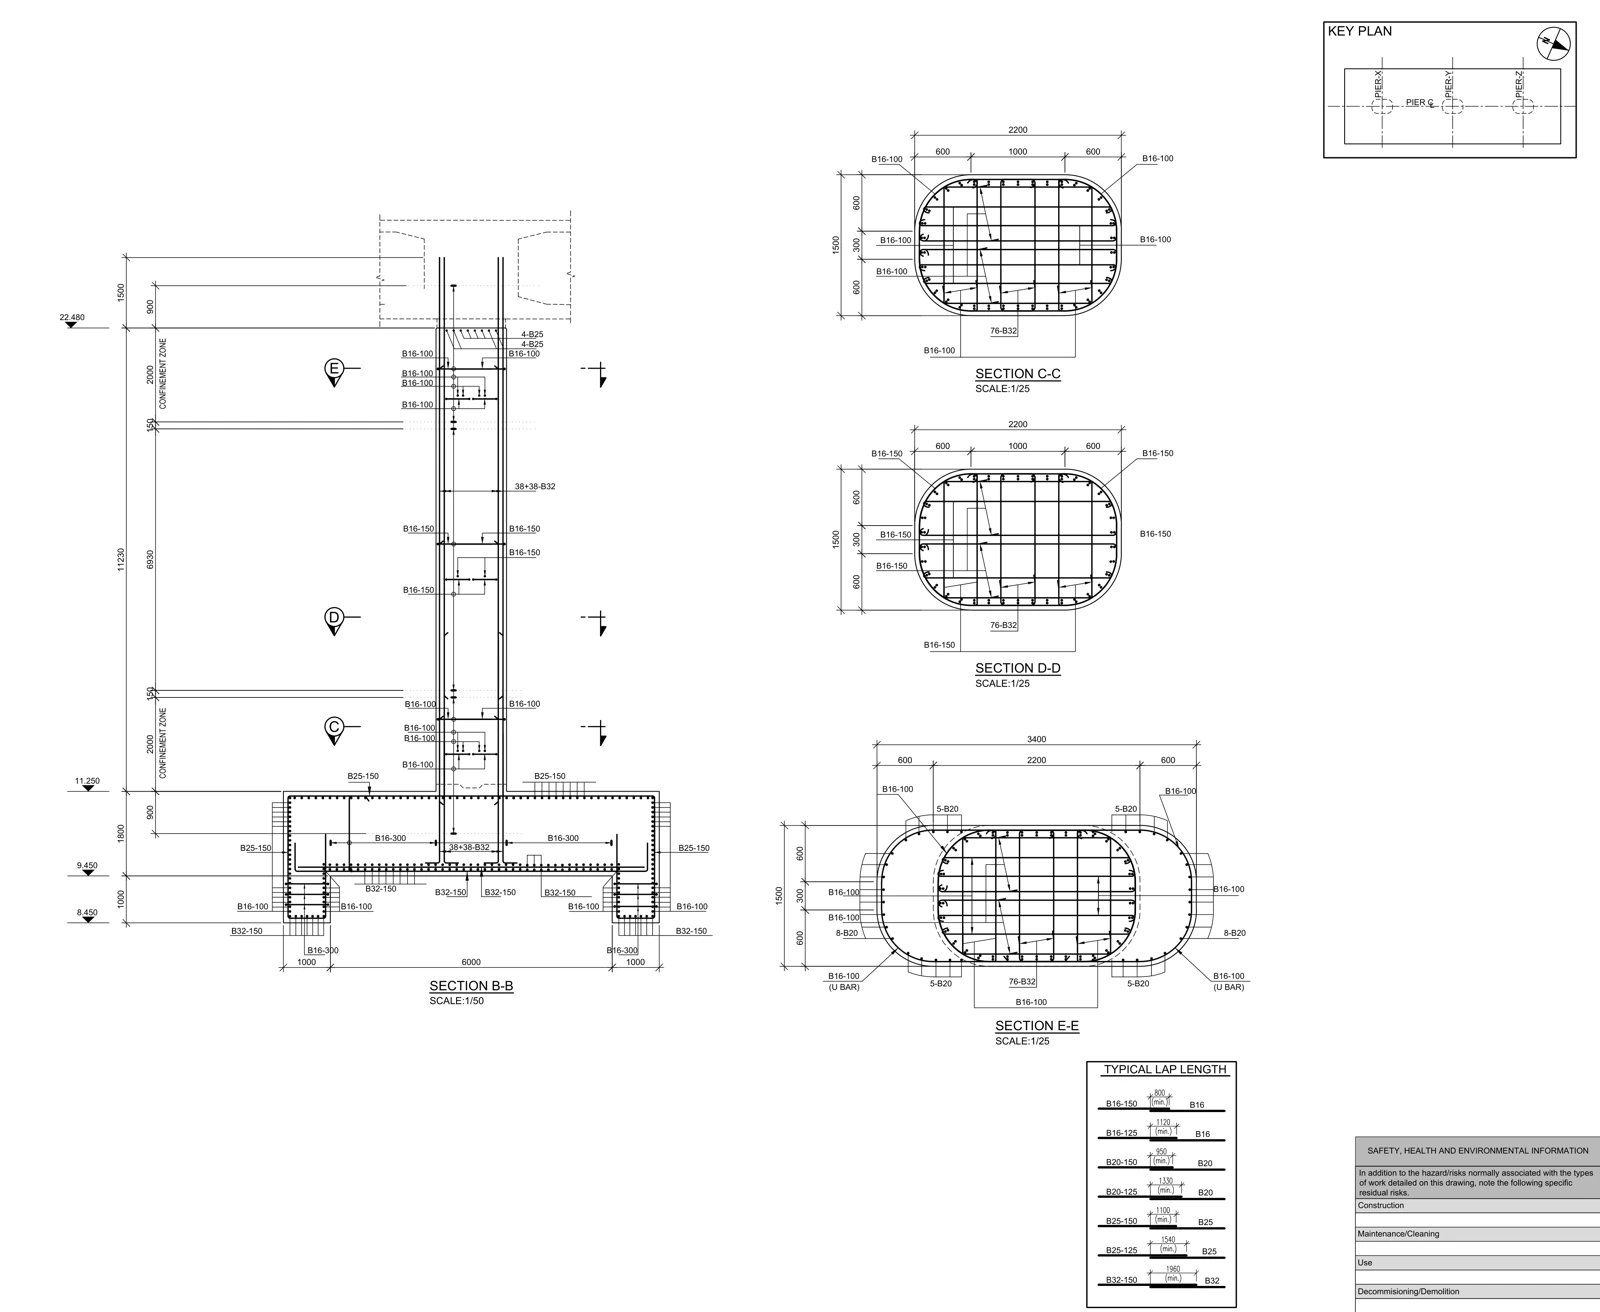
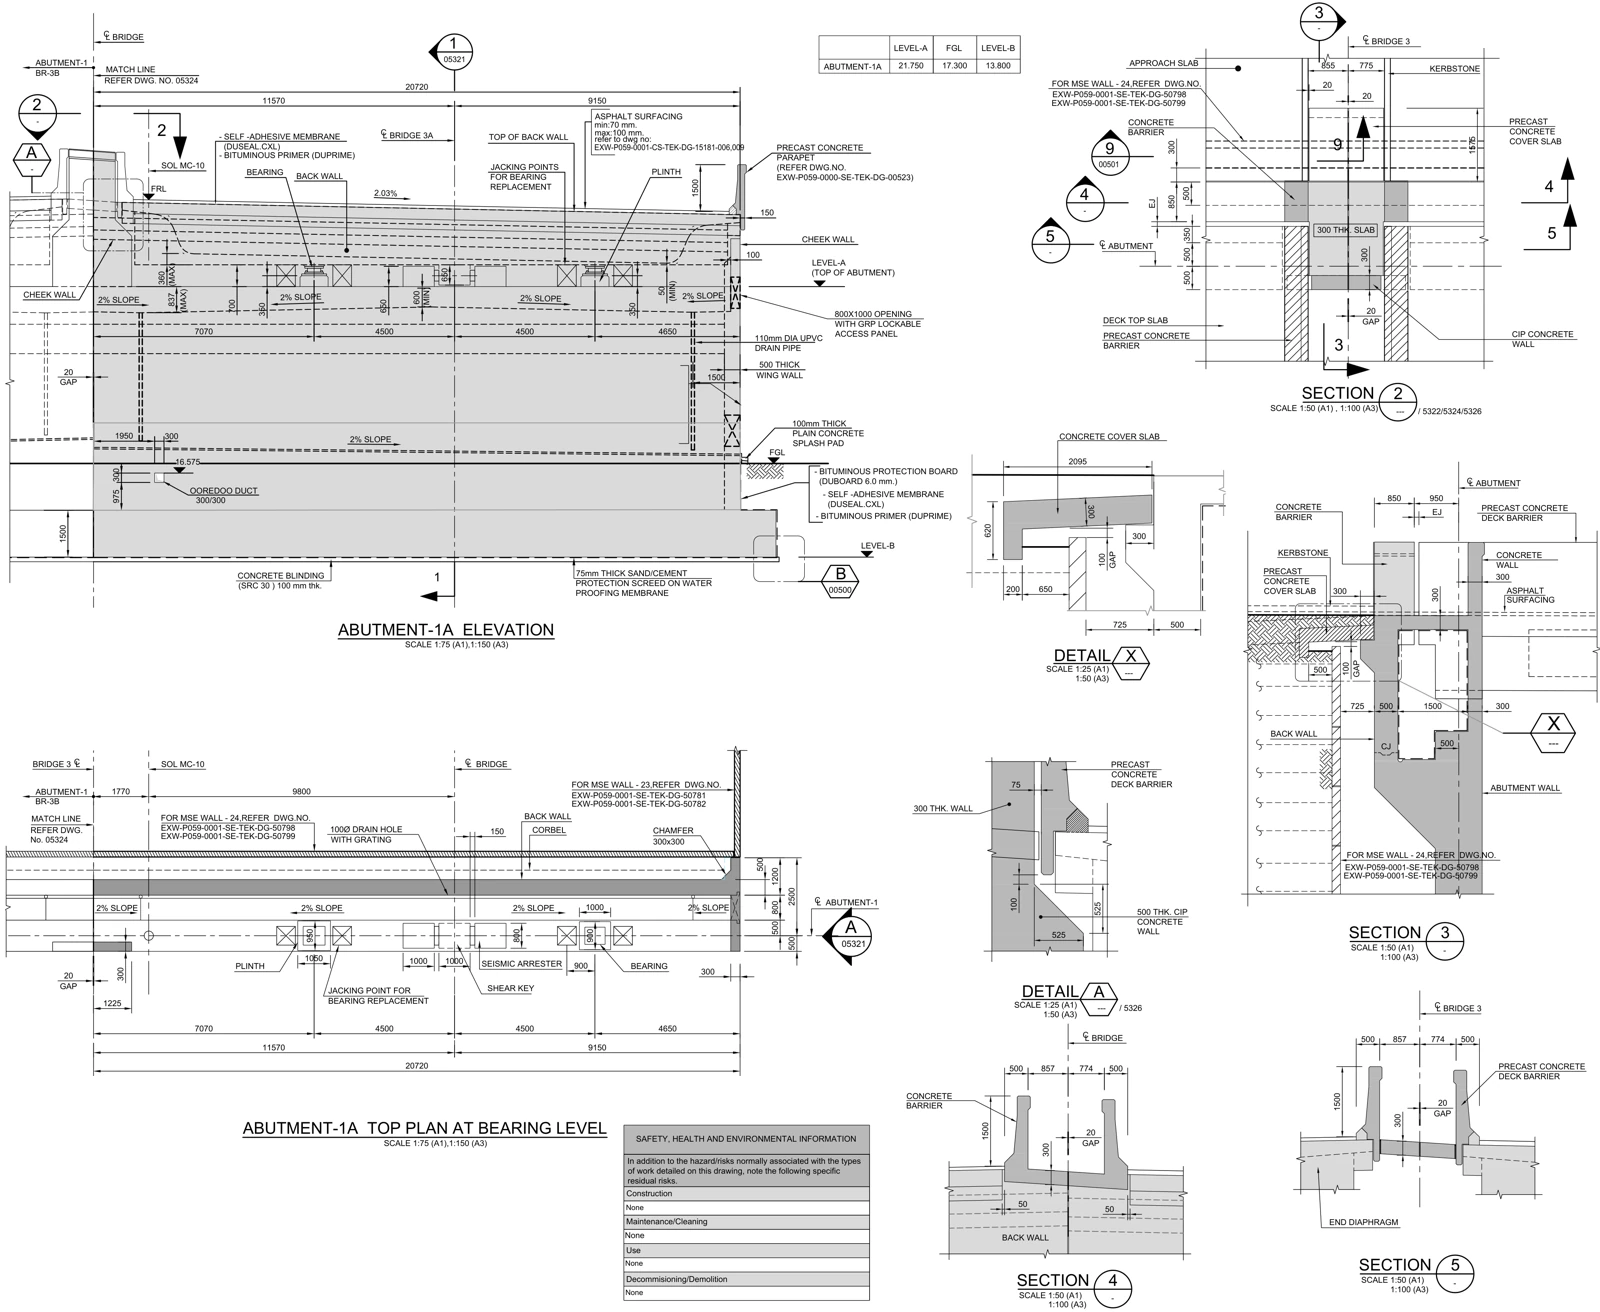
This is a selected bridge abutment formwork drawing from our founding technical specialist’s prior project experience. Title blocks and branding have been removed. The elevation, bearing-level plan and sections form a connected document. The public presentation focuses on technical reading; client identity, project name and detailed role can be discussed directly.
AKSVERO’s new brand is distinguished from the founder’s earlier experience. This sample does not claim that the project was delivered under the AKSVERO name or that the entire structure was designed by our studio.
Connect the plan, section and elevation
| Drawing focus | Technical reading | Complementary check |
|---|---|---|
| Abutment body | Body, foundation and upper geometry | Corresponding sections and levels |
| Bearing zone | Plinth, bearing and adjacent details | Supplier drawing and critical section |
| Maintenance access | Geometric location of jacking/access points | Equipment and method inputs |
| Drainage | Relationship of elevation notes to plan/section | Route, discharge and local details |
These are review questions rather than a list of detected defects. They distinguish information visible in the document from matters that require additional inputs.
How a comparable work package is developed
Begin with the governing drawing revisions and the expected deliverables. If modeling is included, build the concrete geometry against the related views and sections. Record missing or inconsistent inputs as queries. Review dimensions, levels and detail references under a consistent element identity.
Reinforcement requires its own corresponding drawings and design information. It is not inferred from the concrete outline alone. The interactive web model is an interpreted presentation study, not an approved native Revit deliverable.
What an extended reference conversation can cover
- The technical role and boundaries of the original assignment.
- Types of documents prepared or reviewed.
- Comparable structural elements and additional work samples.
- Your project’s inputs, deliverables and review arrangement.