Technical role and source
This drawing was prepared by ERGUN G., AKSVERO’s founding technical specialist, as part of his earlier professional work. Authorship was confirmed by the site owner. The displayed source has its title block removed; the original project is not presented as a new commission delivered under the AKSVERO brand.
The technical documentation need
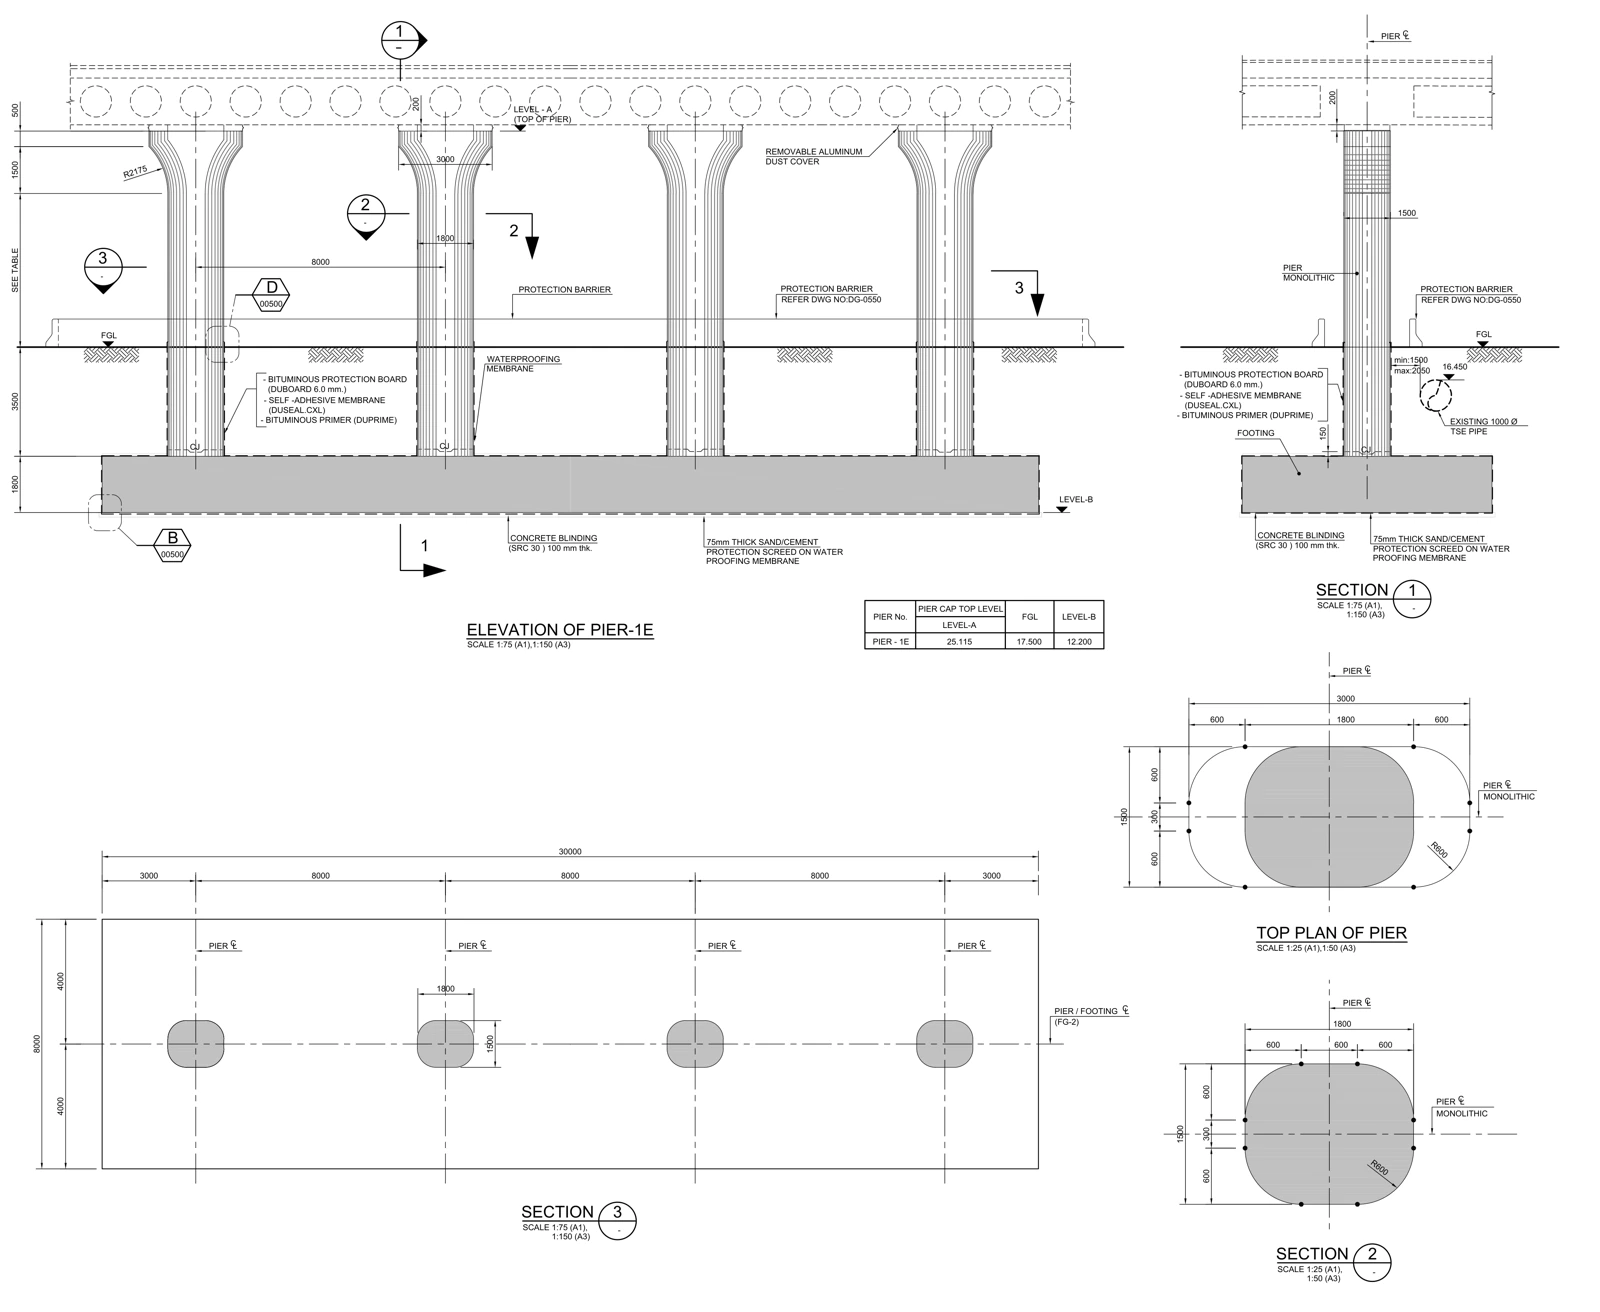
This sheet brings together pier positions on a common foundation, the changing shape of the upper pier and surrounding infrastructure. The documentation challenge is to connect each element’s elevation with its corresponding plan and sections.
Read the evidence on the drawing
| Focus | Visible evidence | Reading approach |
|---|---|---|
| Common foundation | The lower plan shows four piers within a common foundation outline. | Read axis spacing, end offsets and pier locations together. |
| Pier geometry | The upper plan and intermediate section show different cross-sections. | Follow the widening, radii and shaft relationship across separate sections. |
| Level relationships | LEVEL-A, FGL and LEVEL-B appear in the table and elevation. | Compare upper, ground and foundation levels against a consistent datum. |
| Existing infrastructure | A pipe and protection-barrier notes appear in section. | Verify interfaces separately against field and discipline inputs. |
Documented output
The elevation, upper plan and sections connect the common foundation and pier geometry on one sheet. This presentation does not claim that the existing pipe was surveyed or that the geometry has been independently reapproved.
A comparable assignment
For a comparable package, first identify the governing design, current drawings, expected file formats and approval responsibilities. Missing information becomes a technical query. The final scope may include model production, drawings and schedules as agreed; the public PDF alone does not establish that all these formats were delivered in the original assignment.