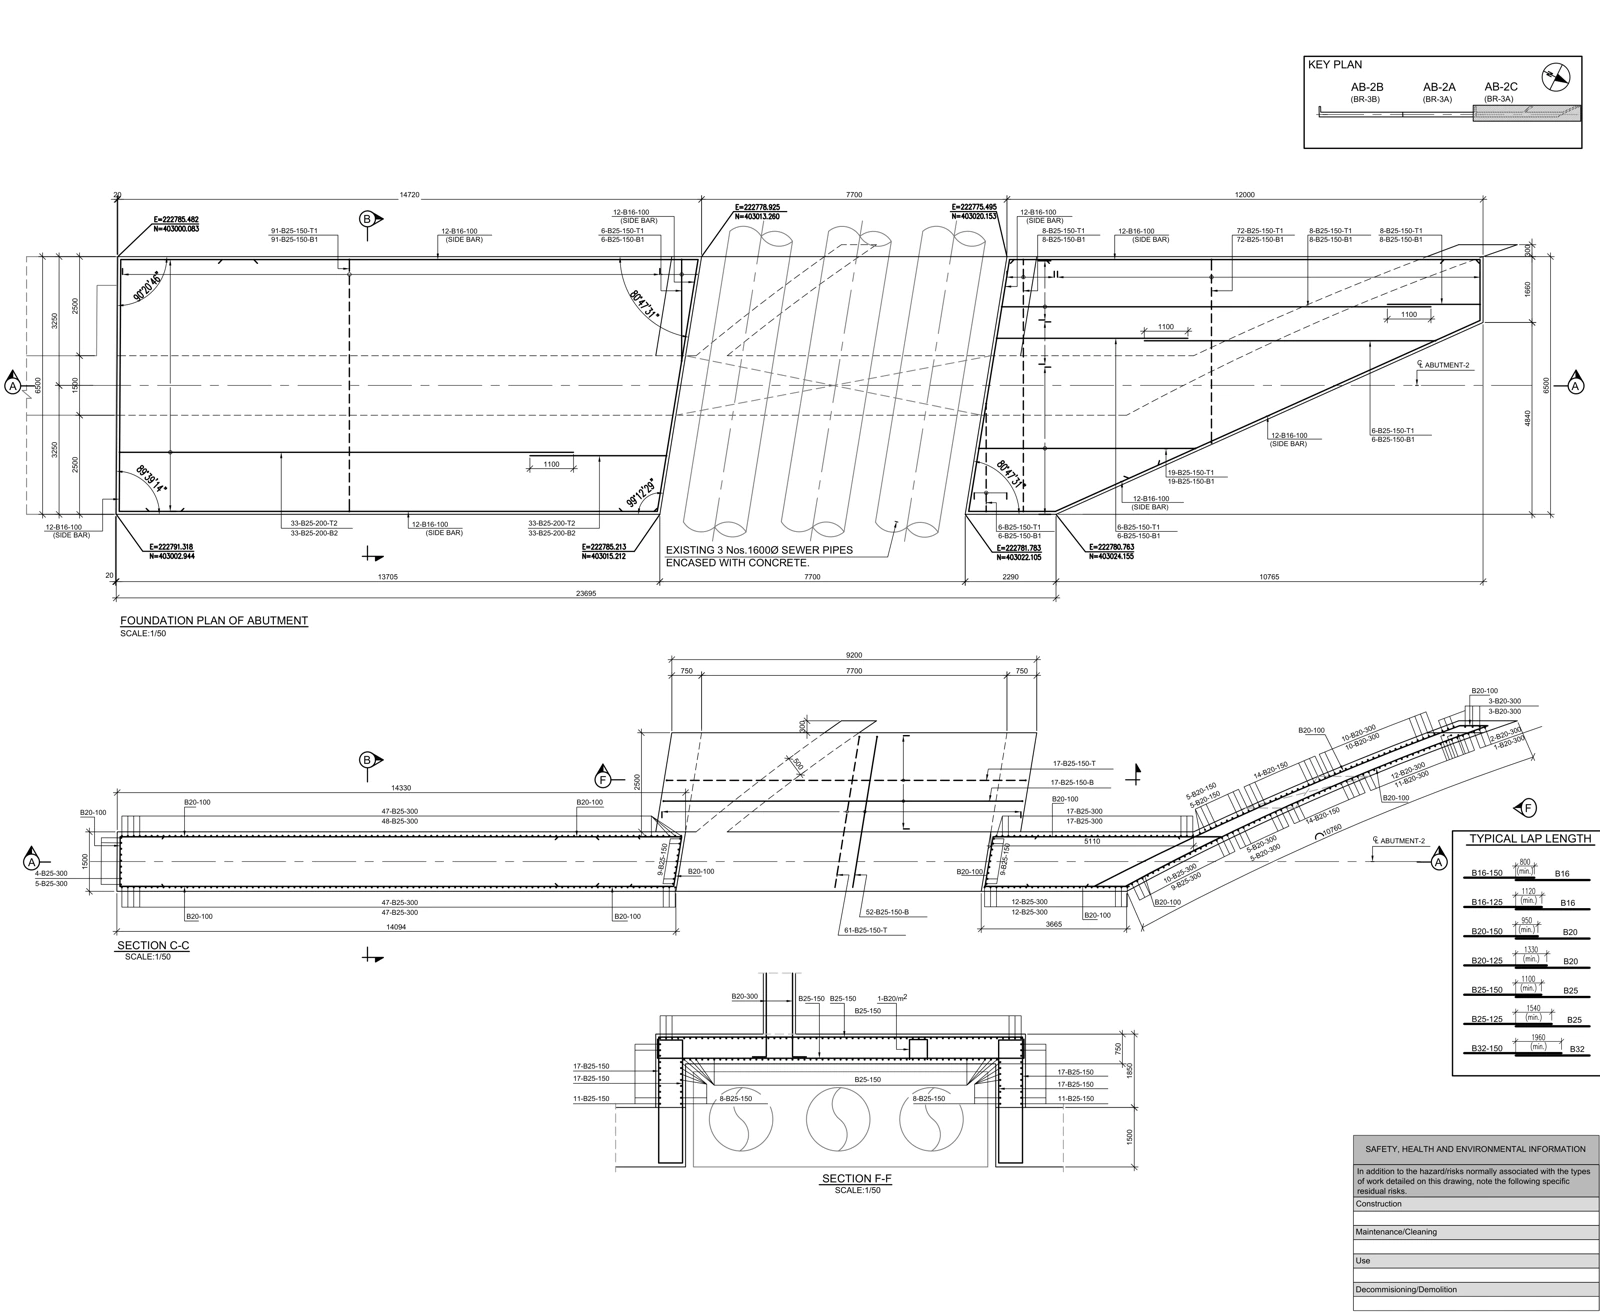
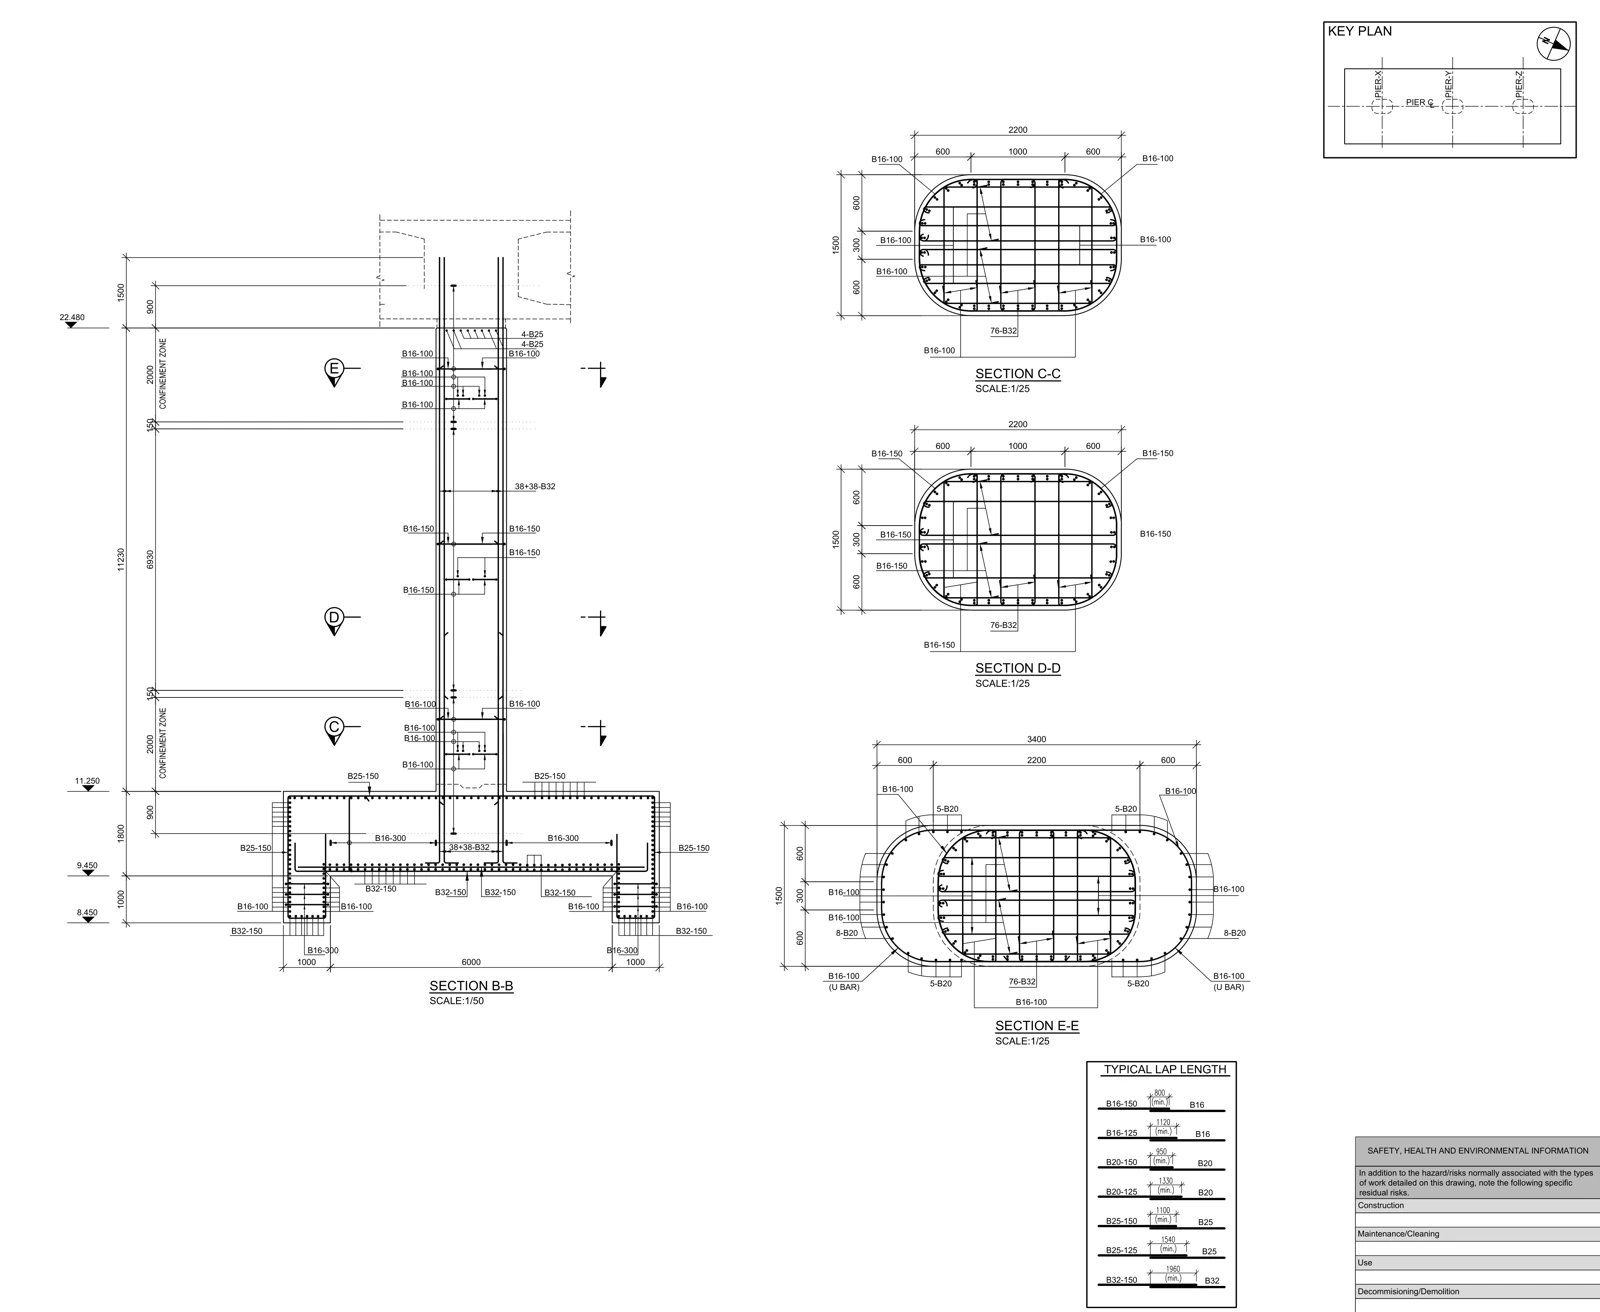
Source and scope
This title-block-removed reinforcement drawing is a selected sample from our founding technical specialist’s previous project work. It illustrates longitudinal reinforcement, link arrangements and relationships between sections at different levels. It is published to show the kind of technical documentation behind that experience.
This page does not claim a completed structural capacity check or a detected defect. The original project identity, technical role and delivery scope are matters for the reference conversation.
Follow the evidence across views
| Review topic | Connect these references | Question |
|---|---|---|
| Longitudinal bars | Elevation, section and mark | Do they describe the same bar group? |
| Links / cross-ties | Level region and section | Is the change of arrangement legible? |
| Confinement boundary | Longitudinal section and spacing note | Is boundary-bar counting unambiguous? |
| Foundation connection | Pier continuation and foundation detail | Is the necessary source detail available? |
These questions explain the evidence chain used when moving from a drawing to a schedule. A numerical reconciliation requires the corresponding schedule, sections and governing revisions.
Production approach for a comparable rebar package
First reconcile the reinforcement input with the concrete geometry. Establish the marking system, layers and region boundaries. If Revit modeling is included, review the concrete host, bar arrangement and section visibility together. Test the drawing and schedule outputs on a pilot element.
A revision should not stop at changing lines in an elevation. Related sections, bar counts, schedule scope and issue records also need review. This turns individual detailing experience into repeatable checks that can support a larger production team.
Request a relevant reference selection
Ask for additional examples of foundation reinforcement, abutments, formwork drawings or other concrete elements. Tell us the structure type and document you would like to evaluate so the reference discussion can focus on a comparable scope.