A useful input package contains more than drawing files. Supply the governing design revision, dimensional references, drawing list, office standards and unresolved decisions together.
Establish the governing source set
When PDF and DWG files for the same floor disagree, identify the governing source in writing. The newest file timestamp is not proof of approved design. Track discipline, revision and document status separately.
Define grids, levels and dimensions
Resolve floor levels, grid names, units and the coordinate approach before production. Record uncertainty when geometry would otherwise be estimated from a PDF. Scan distortion and print scale can affect measurements.
Related workflow: Outsourced structural BIM: defining an RVT, IFC and PDF handover ↗
Specify drawings and representation
List required floor plans, sections and elevations. Sheet count alone does not describe detailing effort: interface types and information requirements also matter. Review lineweights, hatches, tags and output scale in a representative sheet.
Coordinate discipline interfaces
Include structural interfaces, stairs, shafts, openings and ceiling zones in the review scope. An issue record does not decide its resolution. Identify who accepts design changes and which discipline documents need updating.
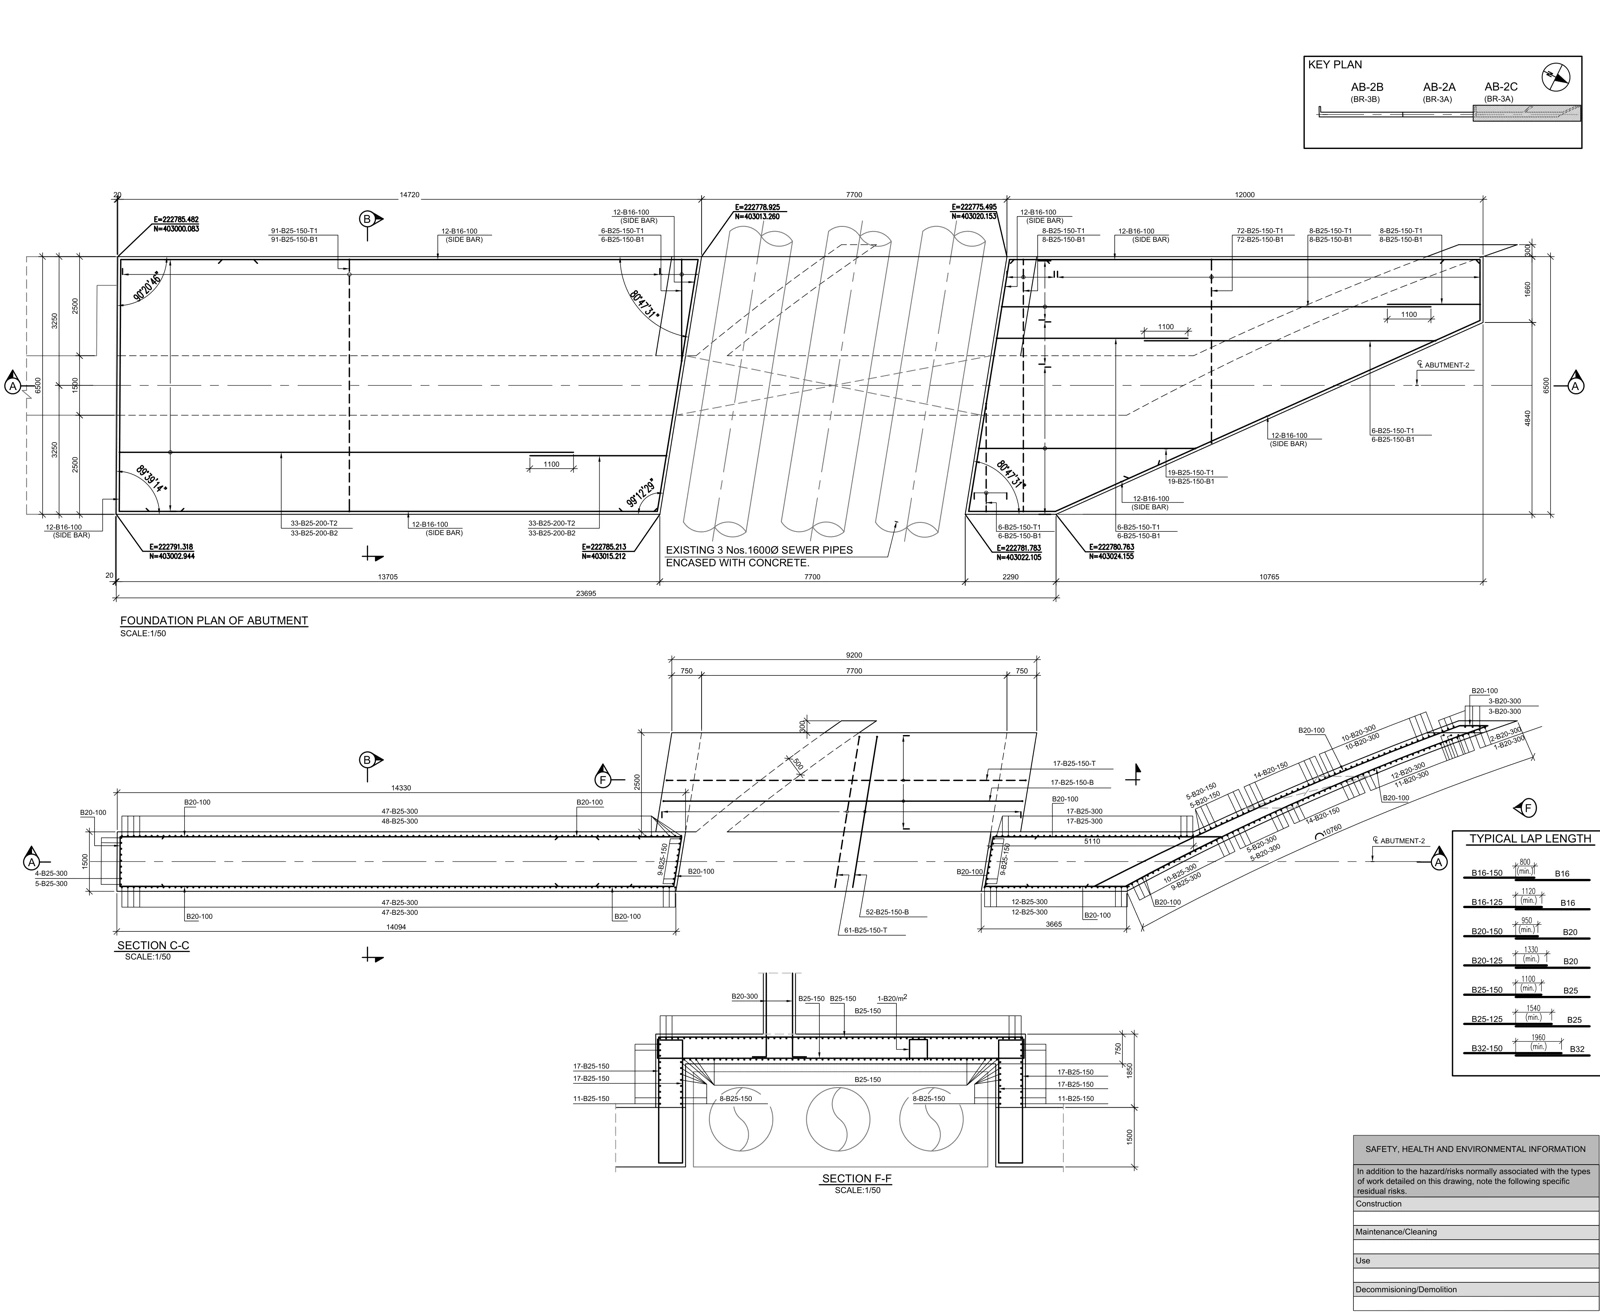
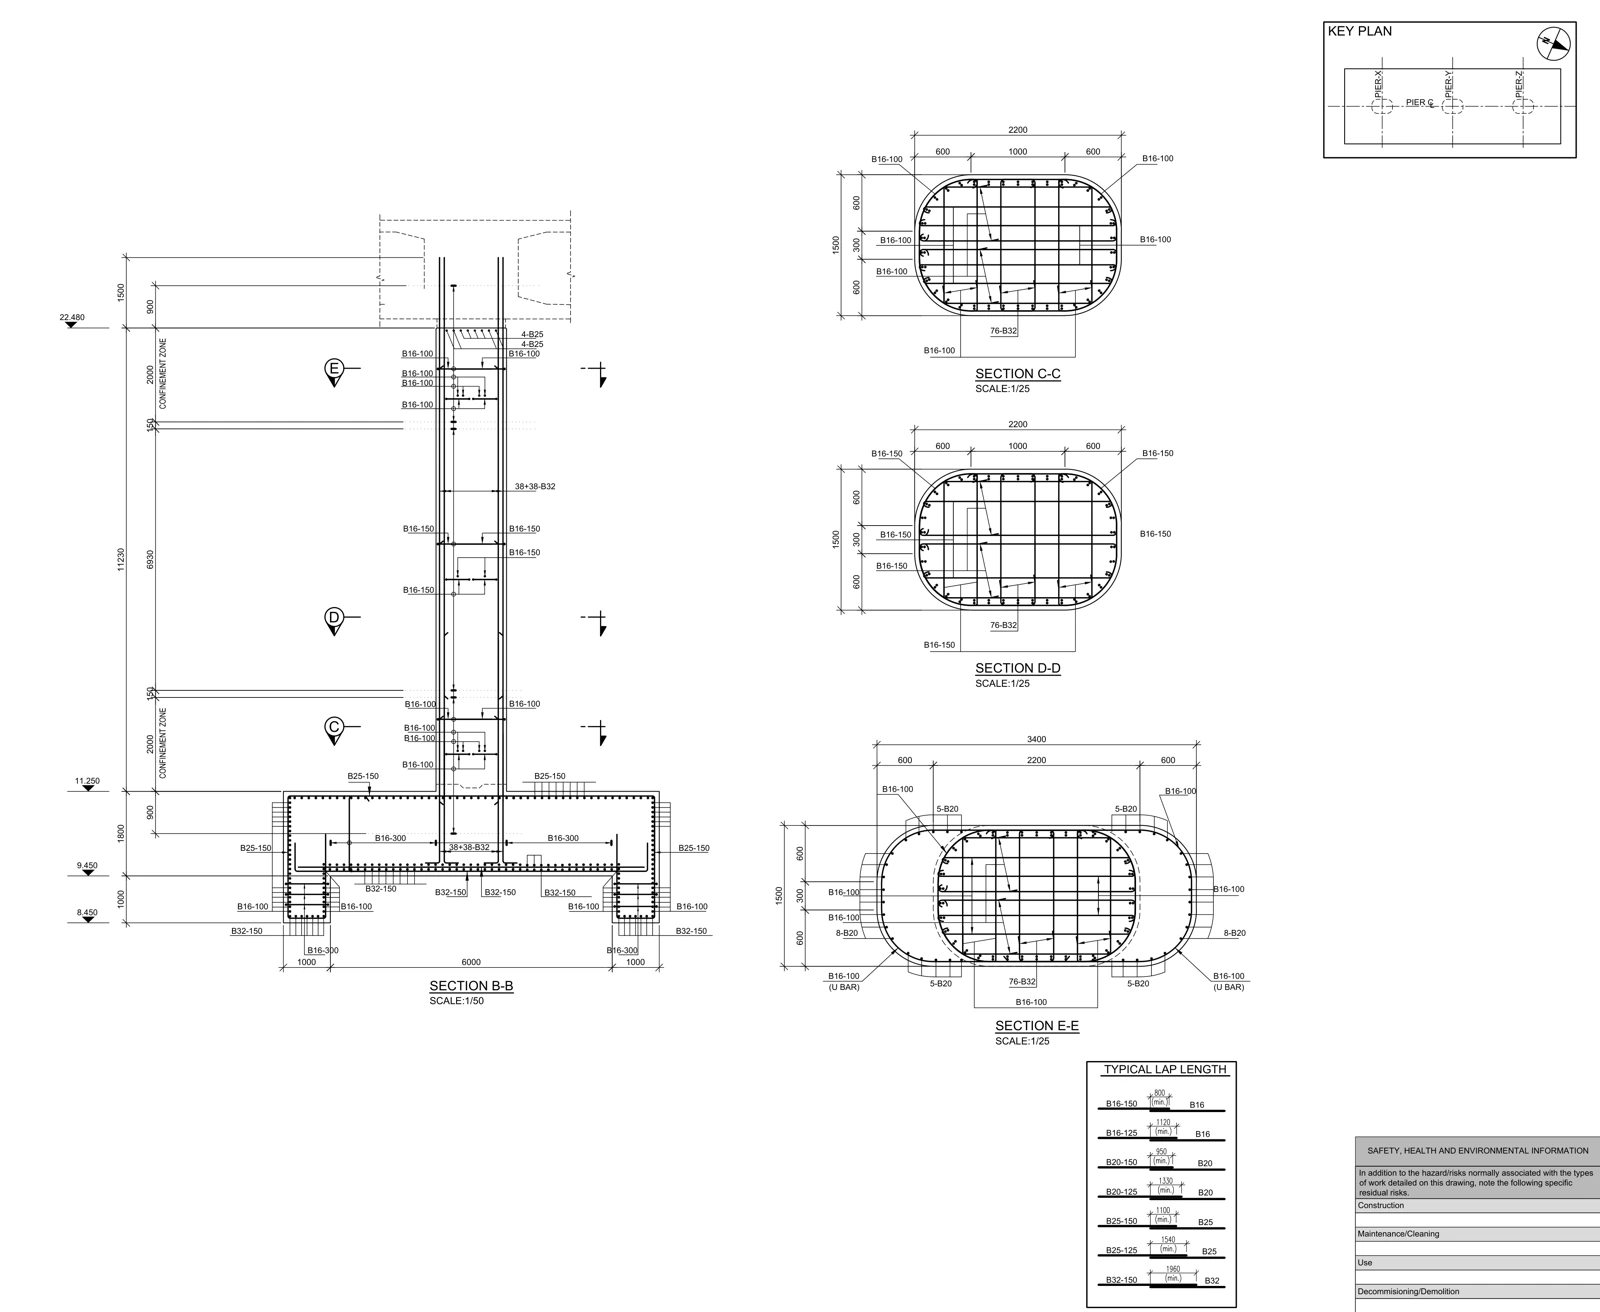
Explore the source document: Real drawing study: bridge pier reinforcement details ↗
Agree a pilot and acceptance criteria
Start with a representative area or drawing. Review legibility, reference consistency and file usability. Freeze accepted conventions after the pilot and track later design changes separately from drafting corrections.
References and scope
Primary references for software behavior and information-exchange concepts are listed below. Review matrices are workflow examples prepared for AKSVERO. This article is not a project-specific design calculation or construction approval.
Founding technical specialist · Technical drafter · 40 years of industry experience.
Explore the expertise profile ↗