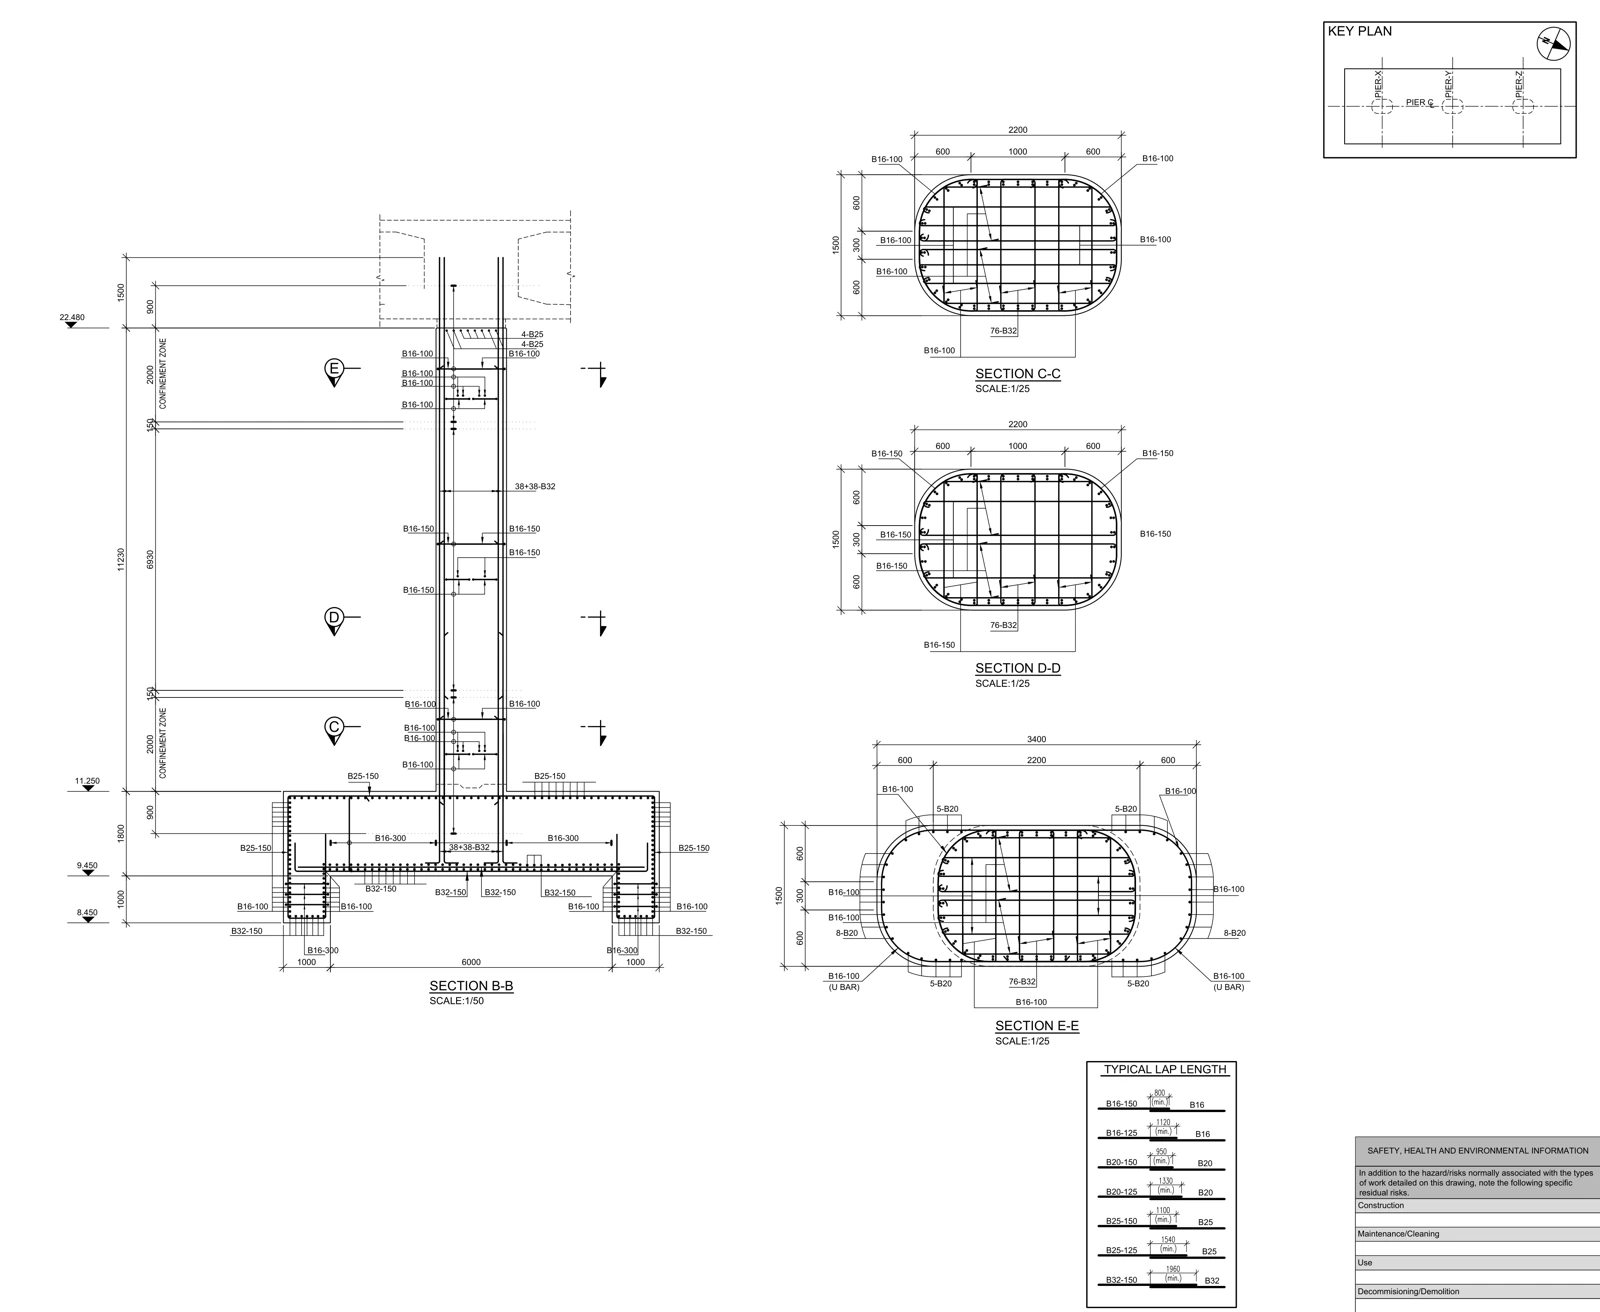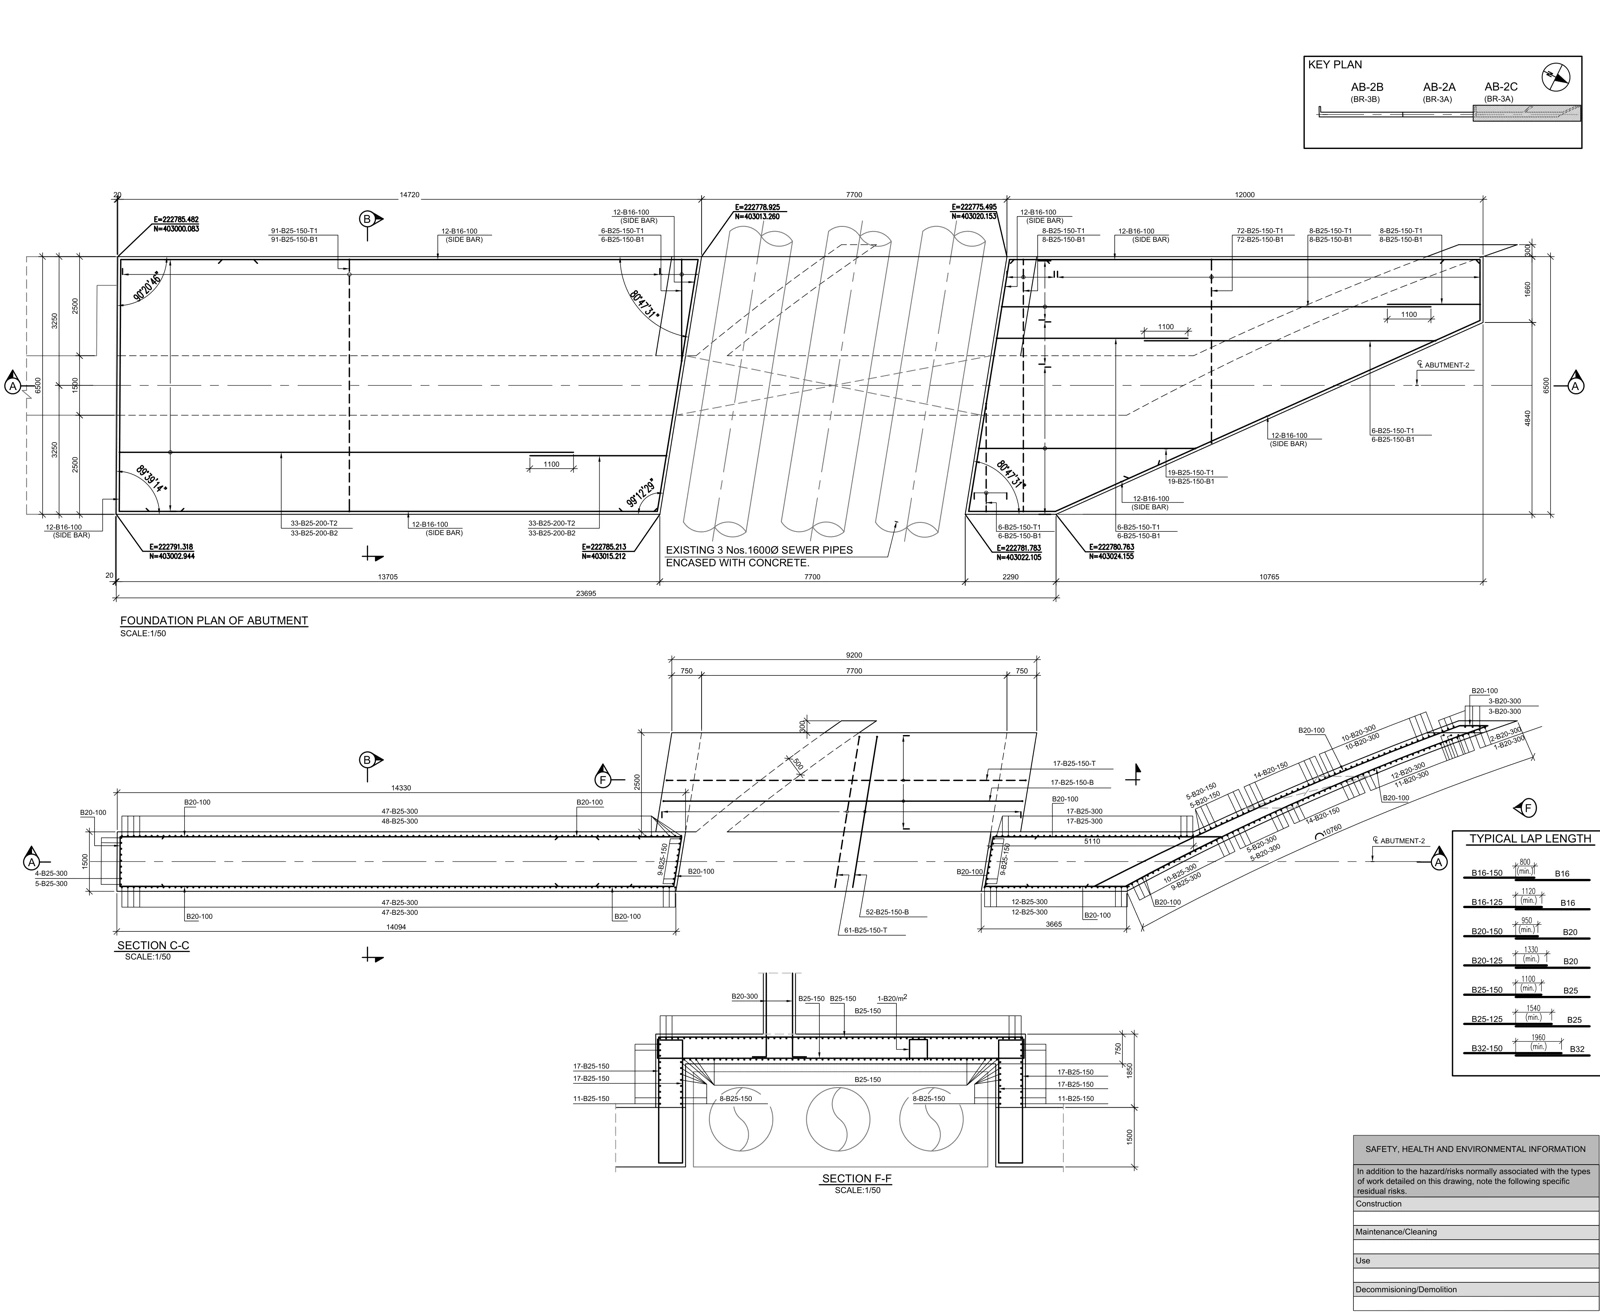
Drawing-to-BIM production is not a file conversion. Define geometric sources, element types and required information; do not silently fill missing dimensions or conflicting views with design assumptions.
Assess the source format
A vector PDF and a scanned sheet need different handling. Vector lines do not guarantee correct scale or complete geometry. Review DWG units, external references and duplicate drawing copies before using them as model references.
Establish coordinates and levels
Agree the common reference for discipline files. Making drawings overlap on screen does not prove their coordinate systems are defined correctly. Record reference points and verification dimensions at the start.
Related workflow: Outsourced structural BIM: defining an RVT, IFC and PDF handover ↗
Define model information needs
State whether the model will support coordination, drawings, quantities or another use. Different purposes need different detail. Specify which elements require material, type, level and classification information.
Control uncertainty
When plan and section disagree, do not leave an undocumented choice to the modeler. Record location, conflicting sources, the question and decision owner. If an assumption is accepted, identify its scope and affected elements.
Explore the source document: Real drawing study: bridge pier reinforcement details ↗
Separate geometry from information checks
Passing an IFC information requirement does not validate geometry or structural design. Keep visual section reviews and property checks distinct. Test a representative export in the recipient’s intended workflow.
References and scope
Primary references for software behavior and information-exchange concepts are listed below. Review matrices are workflow examples prepared for AKSVERO. This article is not a project-specific design calculation or construction approval.
Founding technical specialist · Technical drafter · 40 years of industry experience.
Explore the expertise profile ↗